




Address
7476 Jeffery Lane S, Cottage Grove, MN
Price
$ 415,000
Property Attributes
- ID#7149571
- TypeSingle Family
- Listing Status Active
- CountyWASHINGTON
- CityCottage Grove
- AreaPinetree Pond East 3rd Add
- NeighborhoodPinetree Pond East 3rd Add
- Zip55016
- StyleSingle Family
- Year Built1982
- Taxes$ 4455
- Price$ 415,000
- Bedrooms4
- Full Bathrooms2
- Half Bathrooms0
- Sqr Footage1546
- Lot Size0.332 Acres
Data Source:
Northstar MLS (NSTAR)
Property Description
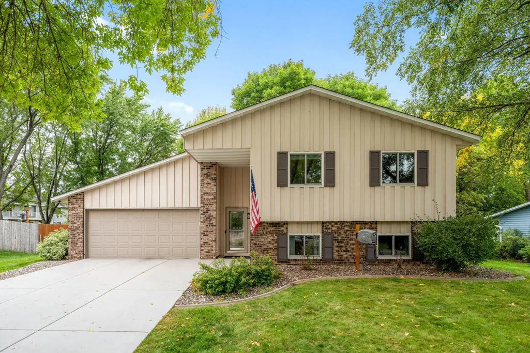
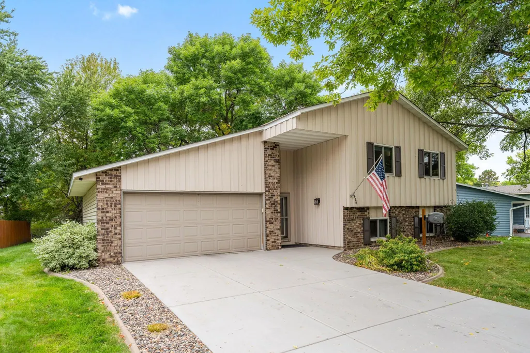
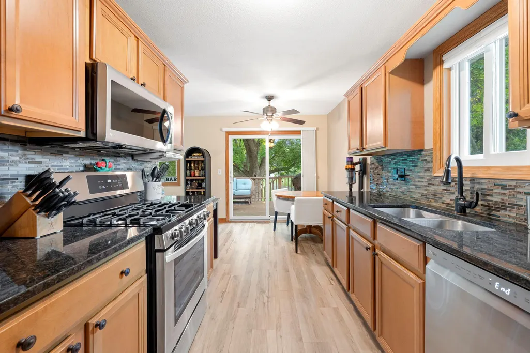
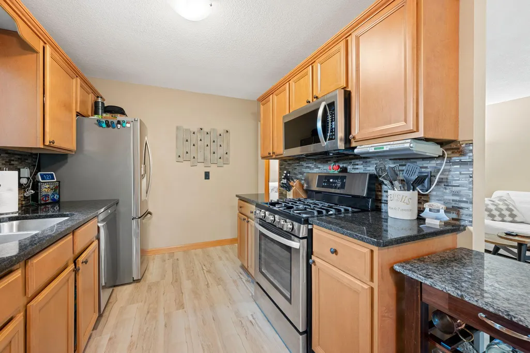
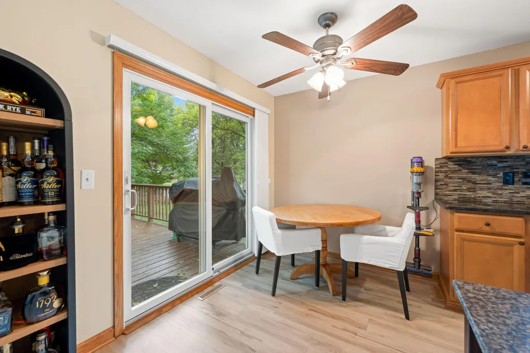
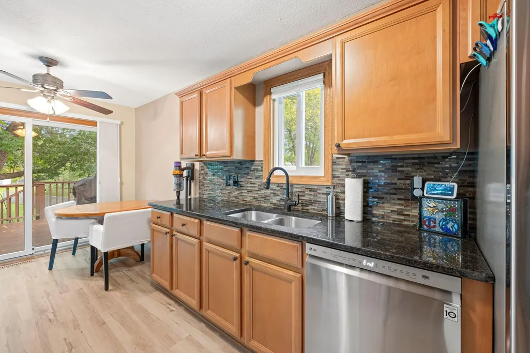
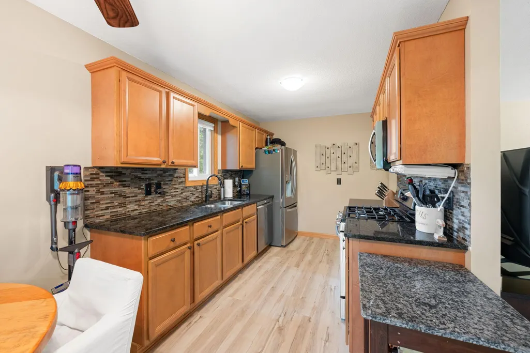
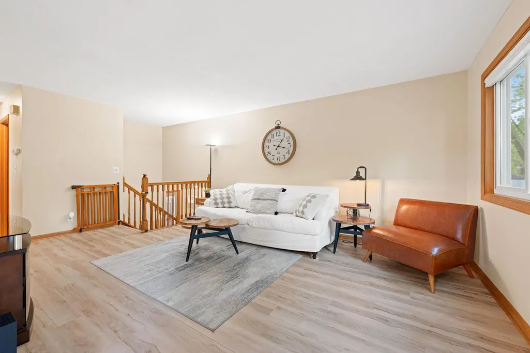
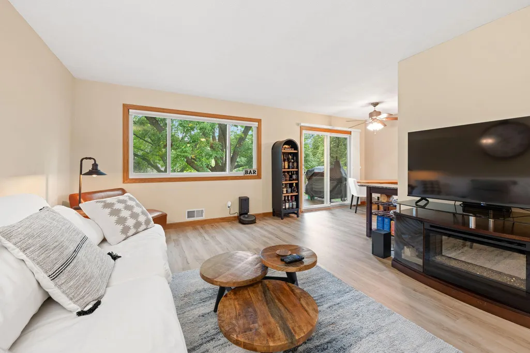
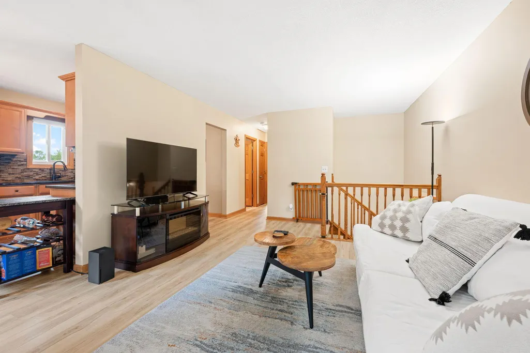
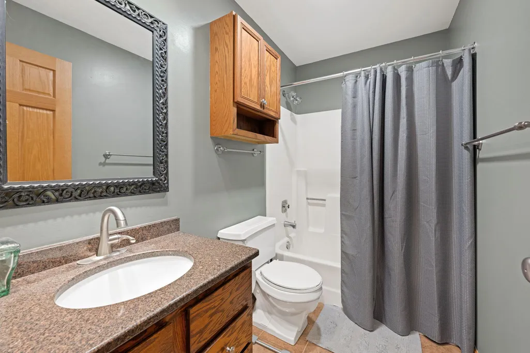
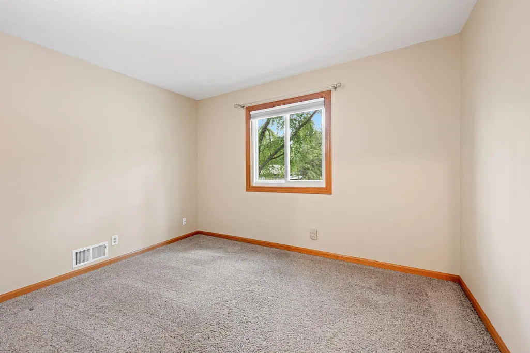
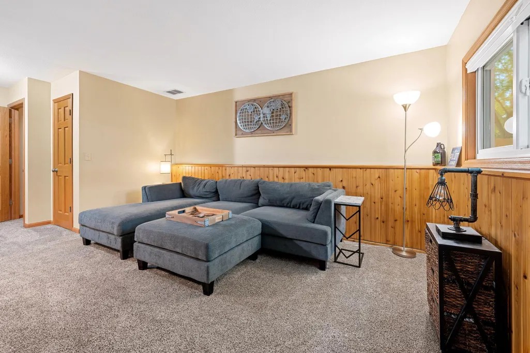
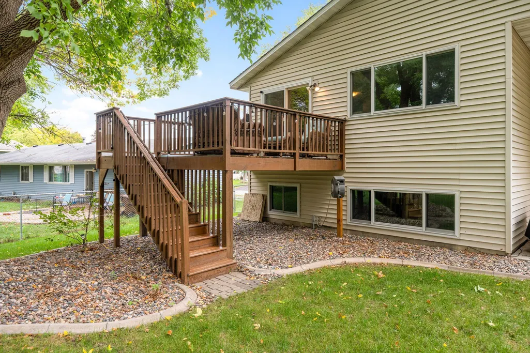
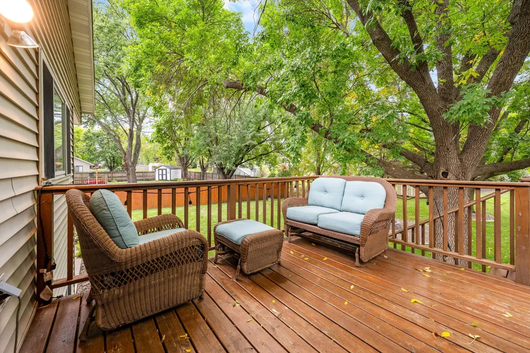
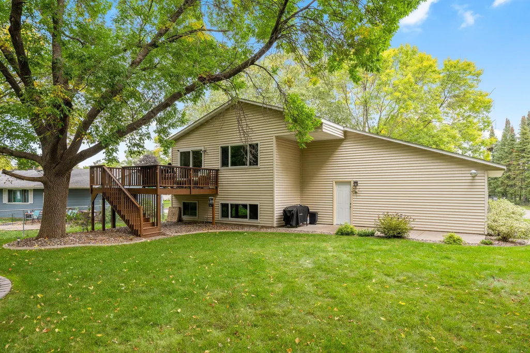
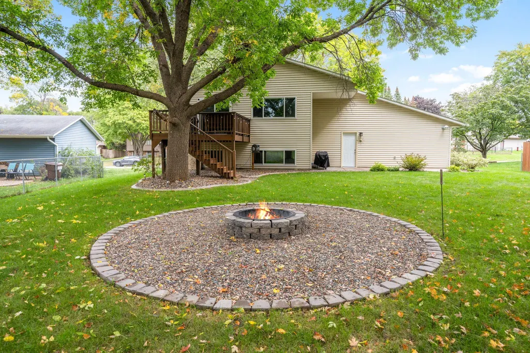
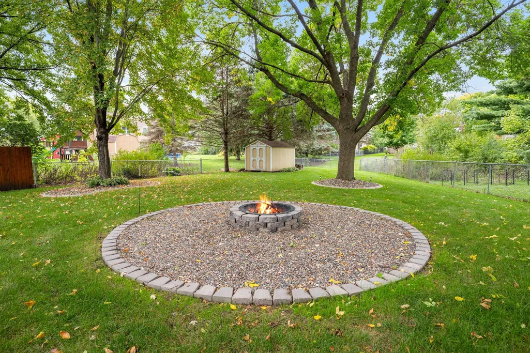
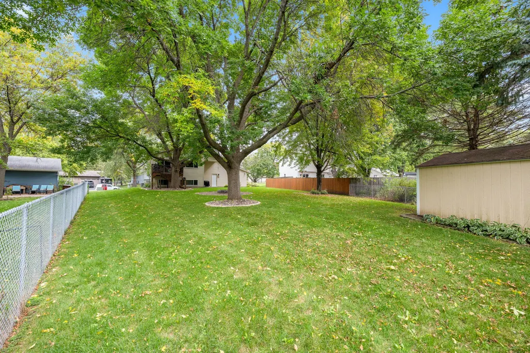
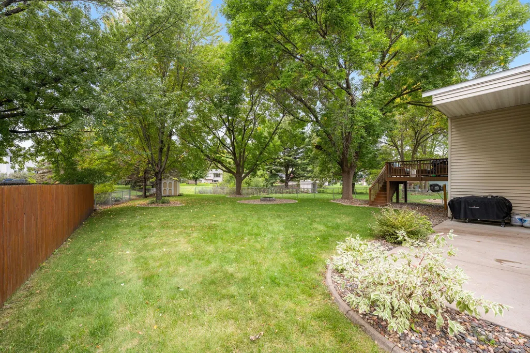
Turn the key and move right in, fresh modern colors, LVP flooring, granite countertops, spacious deck off of the kitchen, huge backyard with a new firepit. Cozy lower level, heated garage.
| Price History | |
|---|---|
| 9/28/2026 | Listed $415,000 |
General Features
| Living Area | 1546 |
|---|---|
| Sewer | City Sewer/Connected |
| Heating | Forced Air |
| Cooling | Central Air |
| Roof | Age Over 8 Years,Asphalt |
| Appliances | Dishwasher,Disposal,Dryer,Humidifier,Gas Water Heater,Microwave,Range,Refrigerator,Stainless Steel Appliances,Washer,Water Softener Owned |
| Garage Spaces | 2 |
| Construction Materials | Block,Brick,Frame |
| Year Built | 1982 |
| Levels | Split Entry (Bi-Level) |
| Property Subtype | Single Family |
| Tax Year | 2026 |
| Accessibility | None |
| County | Washington |
| New Construction | No |
| Property Type | Residential |
| HOA | No |
| Contingency | None |
| Subdivision Name | Pinetree Pond East 3rd Add |
| Other Structures | Storage Shed |
| Full Baths | 1 |
| Directions | 7476 Jeffery Lane S,Cottage Grove,MN 55016 |
| City | Cottage Grove |
| High School District | South Washington County |
| Zoning Description | Residential-Single Family |
| Lot Size Units | Acres |
| Property Attached Y/N | No |
| Land Lease Y/N | No |
| Tax Annual Amount | 4455 |
| Additional Parcels Y/N | No |
| Standard Status | Active |
| Lender Owned | No |
| Amenities Unit | Cable,Deck,Hardwood Floors,Kitchen Window,Natural Woodwork,Patio,Paneled Doors,Tile Floors,Washer/Dryer Hookup |
| PostalCity | Cottage Grove |
Interior Features
| Basement | Block,Daylight/Lookout Windows,Drain Tiled,Egress Window(s),Finished,Full,Storage Space,Sump Pump |
|---|---|
| Basement (Y/N) | Yes |
| Fireplace Y/N | No |
| Above Grade Finished Area | 874 |
| 3/4 Baths | 1 |
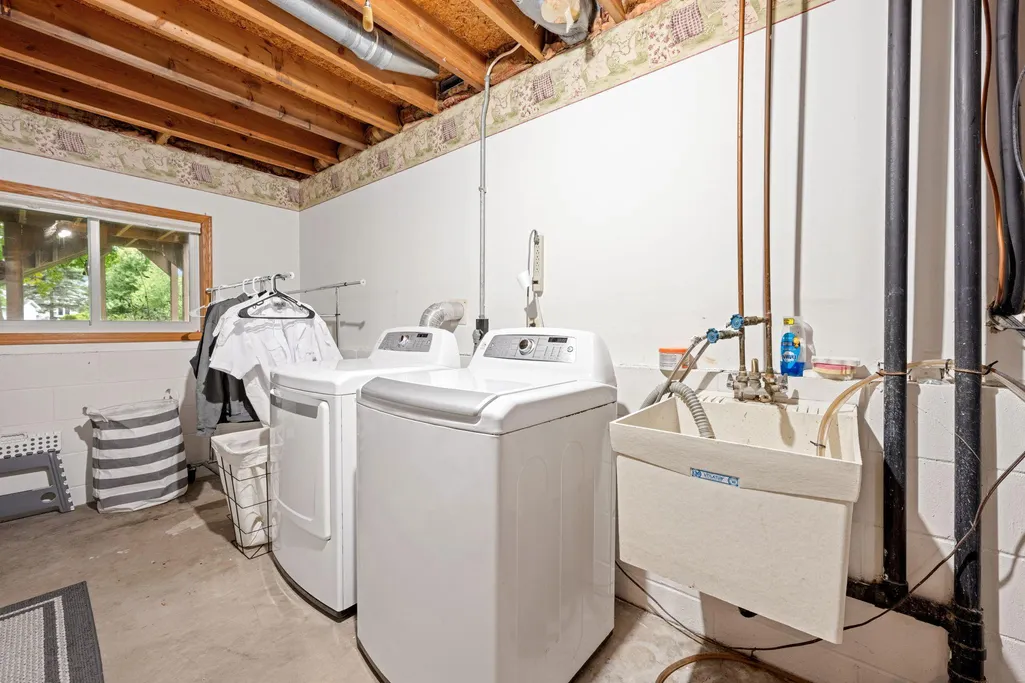
| Laundry Features | In Basement,Electric Dryer Hookup,Lower Level,Sink |
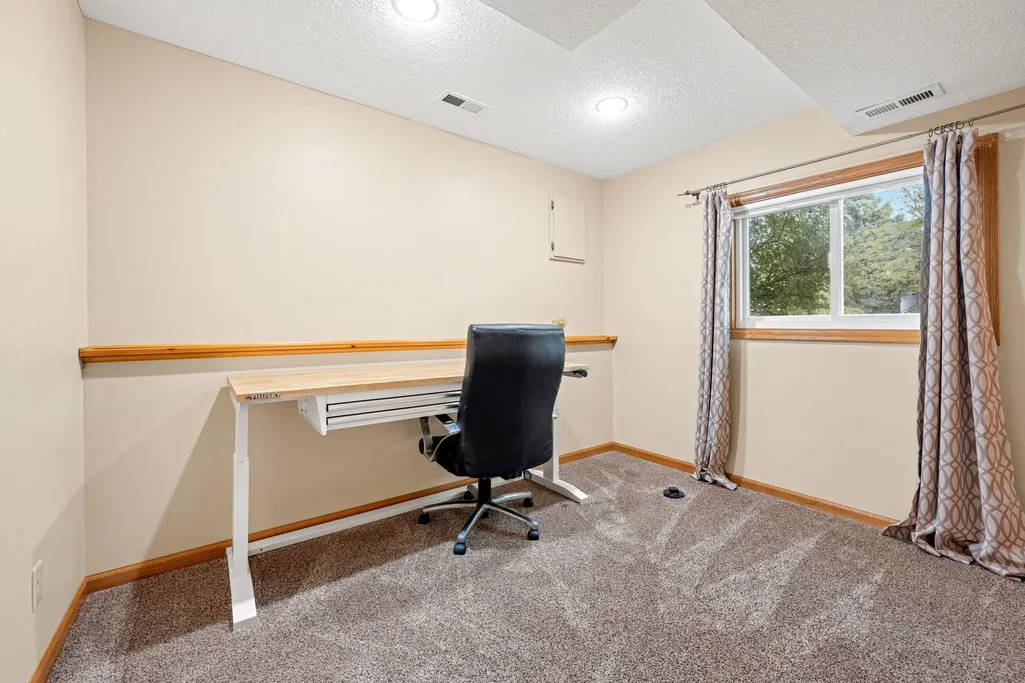
| Total Bedrooms | 4 |
| Below Grade Finished Area | 672 |
| Total Baths | 2 |
| Bath Desc | Full Basement,Main Floor Full Bath |
| Dining Room Description | Eat In Kitchen,Kitchen/Dining Room,Living/Dining Room |
| Foundation Dimensions | 36x24 |
| Fuel | Natural Gas |
| Garage Dimensions | 19x21 |
| Garage Door Width | 7 |
| Garage Square Feet | 434 |
Exterior Features
| Fencing | Chain Link |
|---|---|
| Parking Features | Attached Garage,Concrete,Garage Door Opener |
| Lot Features | Irregular Lot,Tree Coverage - Medium |
| Water Source | City Water/Connected |
| Lot Size Area | 0.332 |
| Building Area Total | 1607 |
| Lot Dimensions | 101x210 |
| Waterfront Y/N | No |
| Foundation Area | 874 |
| Road Frontage Type | City Street,Curbs |
| Road Responsibility | Public Maintained Road |
Amenities
- Foreclosure
- Views
- Short Sale
- New Construction
- Adult 55+
- Lease To Own
- No HOA Fees
- Furnished
- Primary On Main
- Air Conditioning
- Seller Finance
- Green
- Fixer Upper
- Horse
- Golf
- Fireplace
- Deck
- Garage
- Basement
- Pool
Property vs Single Family Average in 55016
Price
Taxes
Year Built

 Lake Superior Area of REALTORS® All information deemed reliable but not guaranteed. All properties are subject to prior sale, change or withdrawal. Neither listing broker(s) or information provider(s) shall be responsible for any typographical errors, misinformation, misprints and shall be held totally harmless. Listing(s) information is provided for consumer's personal, non-commercial use and may not be used for any purpose other than to identify prospective properties consumers may be interested
