







Address
2723 174th Avenue Ne, Ham Lake, MN
Price
$ 625,000
Property Attributes
- ID#7147100
- TypeSingle Family
- Listing Status Active
- CountyANOKA
- CityHam Lake
- AreaWoodland Bluffs 3rd Add
- NeighborhoodWoodland Bluffs 3rd Add
- Zip55304
- StyleSingle Family
- Year Built2002
- Taxes$ 4961
- Price$ 625,000
- Bedrooms5
- Full Bathrooms3
- Half Bathrooms1
- Sqr Footage3599
- Lot Size2.18 Acres
Data Source:
Northstar MLS (NSTAR)
Property Description
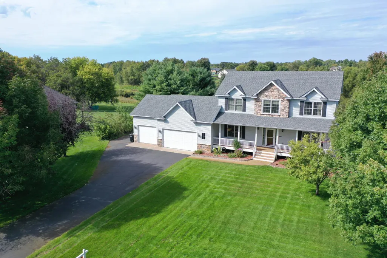
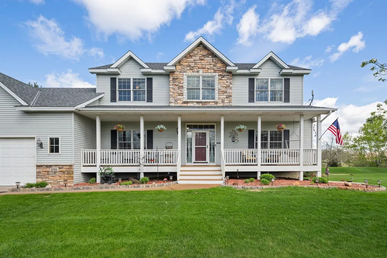
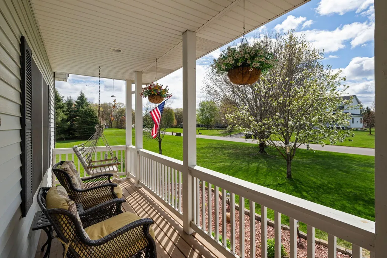
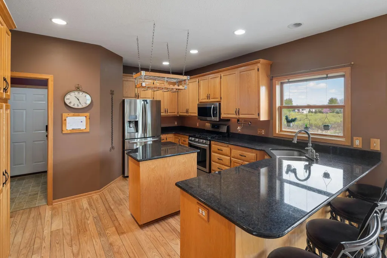
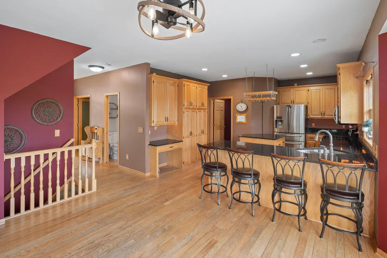
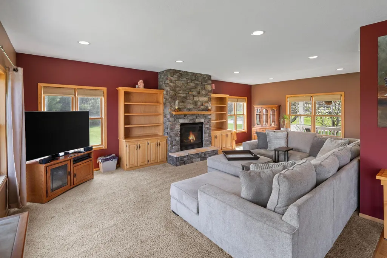
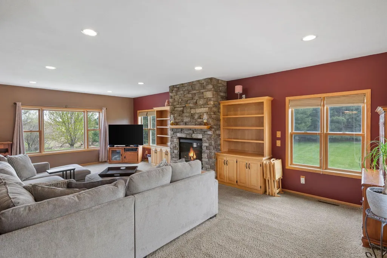
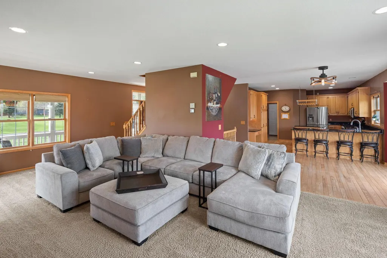
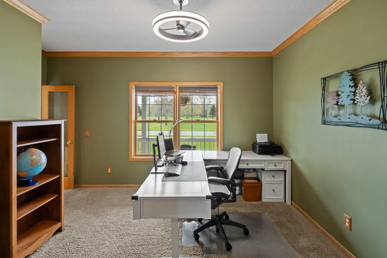
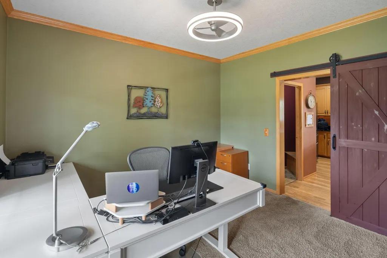
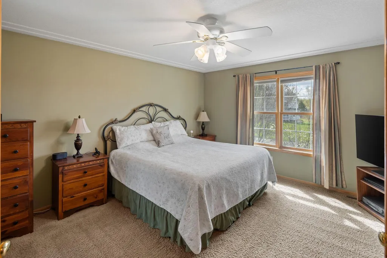
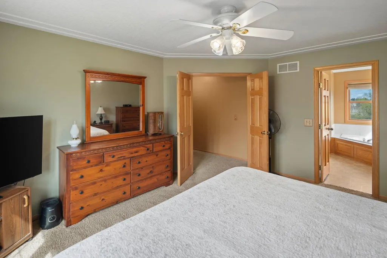
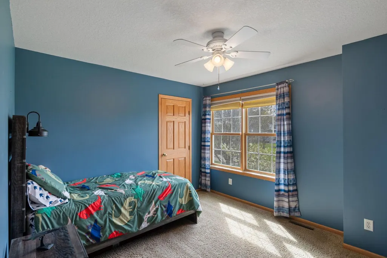
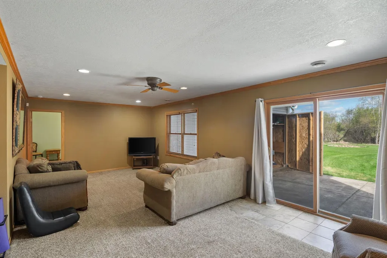
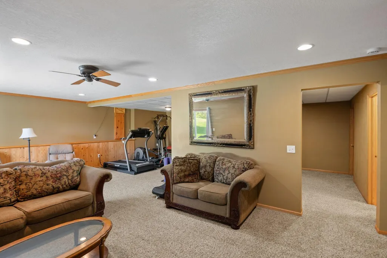
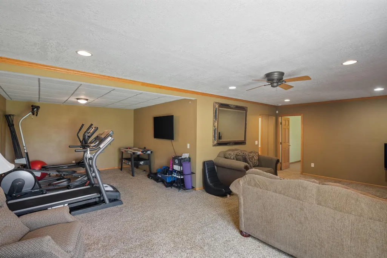
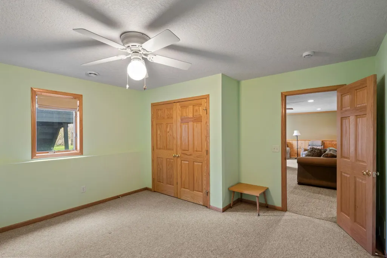
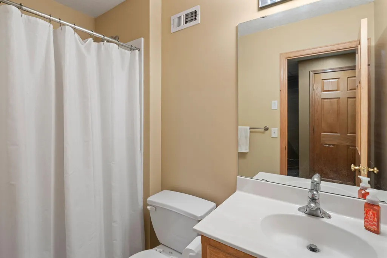
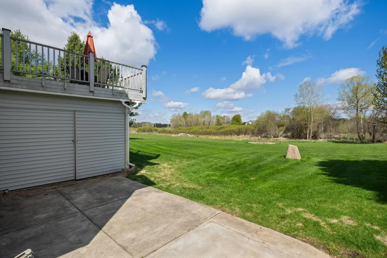
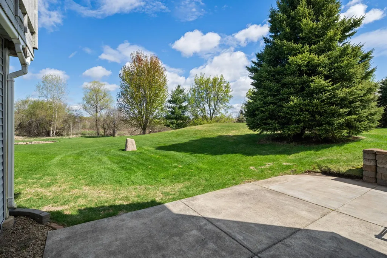
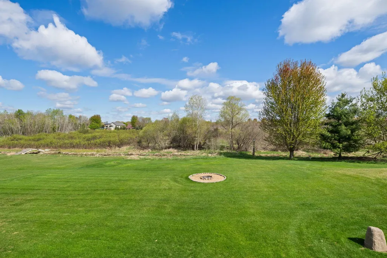
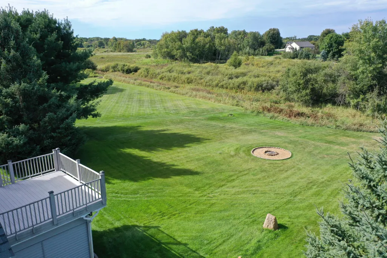
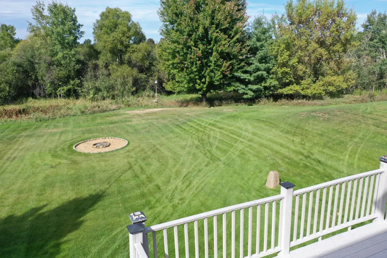
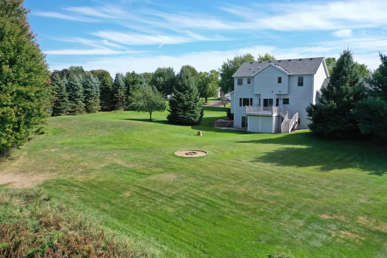
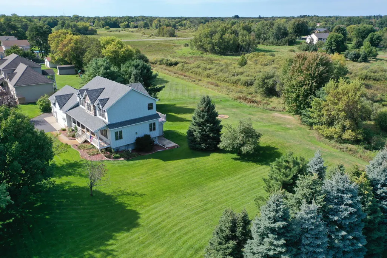
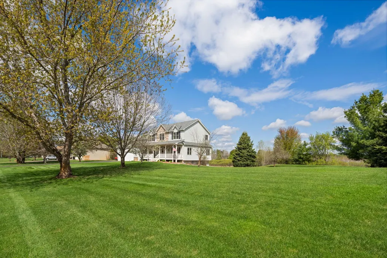
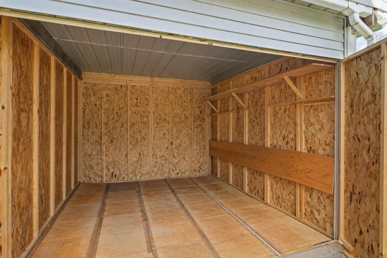
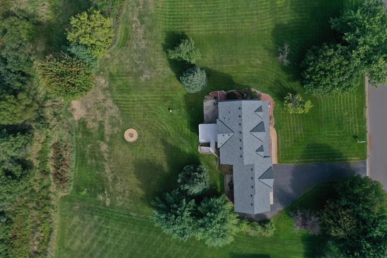
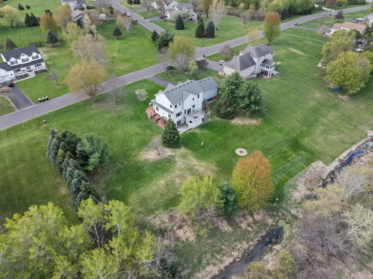
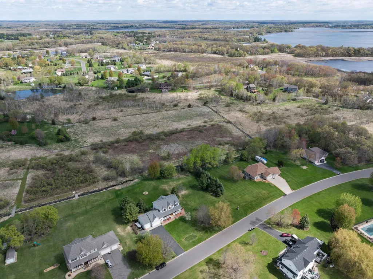
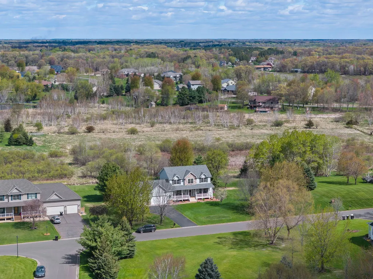
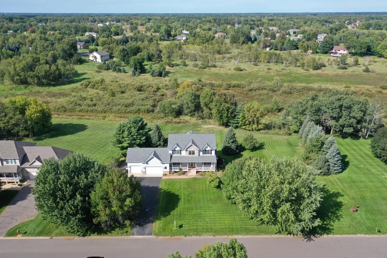
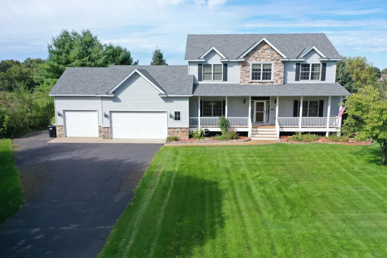
This 2002-built two-story home offers the space, layout, and extras that are hard to find, with 5 bedrooms, 4 baths, and a 3+ car garage on 2+ acres. With four bedrooms and the laundry conveniently located on the upper level, the home is designed with everyday living in mind. FYI - This home previously was under contract twice, but neither transaction ultimately closed due to circumstances unrelated to the home itself. More info available if needed.... The main level features an oversized family room that runs from front to back, creating a great gathering space with plenty of room to spread out. The kitchen is wonderfully laid out with a center island, good storage, and a pantry, while a main-floor office just off the front entry provides a perfect spot for working from home or managing the day-to-day. Head downstairs and the finished space continues with a fifth bedroom, ¾ bath, and a huge L-shaped family room. There is also an additional flex space that would work great as a playroom, exercise area, craft room, hobby space, or just about anything else you can dream up. The mechanical room provides convenient access to the garage, making trips in and out especially easy. And then there’s the outside… over 2 acres of yard and woods to enjoy, with plenty of room to roam, play, entertain, or simply relax. The deck and patio both overlook the property, and a firepit creates the perfect spot to gather with friends and family. Add in the hot tub hookup, 12-foot garage ceilings, extra parking for vehicles, and a brand-new roof, and this home brings a whole lot to the table. It’s a great combination of space, functionality, and outdoor living with plenty of room for whatever life throws your way.
| Price History | |
|---|---|
| 9/22/2026 | Listed $625,000 |
General Features
| Living Area | 3599 |
|---|---|
| Sewer | Septic System Compliant - Yes,Tank with Drainage Field |
| Heating | Forced Air |
| Cooling | Central Air |
| Roof | Age 8 Years or Less,Architectural Shingle,Asphalt,Pitched |
| Appliances | Air-To-Air Exchanger,Dishwasher,Dryer,Electric Water Heater,Microwave,Range,Refrigerator,Stainless Steel Appliances,Washer,Water Softener Owned |
| Garage Spaces | 3 |
| Construction Materials | Block,Frame |
| Year Built | 2002 |
| Electric | Circuit Breakers,200+ Amp Service |
| Topography | Level,Solar Oriented,Walkout |
| Levels | Two |
| Property Subtype | Single Family |
| Tax Year | 2026 |
| Accessibility | None |
| County | Anoka |
| New Construction | No |
| Property Type | Residential |
| HOA | No |
| Contingency | None |
| Subdivision Name | Woodland Bluffs 3rd Add |
| Full Baths | 2 |
| Directions | Crosstown Blvd to Bataan St. North to 174th and west to home. Can take Xylite north from Crosstown too,and would just head east from there. |
| City | Ham Lake |
| High School District | Anoka-Hennepin |
| Zoning Description | Residential-Single Family |
| Lot Size Units | Acres |
| Property Attached Y/N | No |
| Land Lease Y/N | No |
| Tax Annual Amount | 4961 |
| Additional Parcels Y/N | No |
| Virtual Tour | https://app.press-play.media/sites/edvxmdbm/unbranded |
| Standard Status | Active |
| Lender Owned | No |
| Amenities Unit | Cable,Ceiling Fan(s),Deck,Exercise Room,Hardwood Floors,Hot Tub,Kitchen Center Island,Kitchen Window,Primary Bedroom Walk-In Closet,Natural Woodwork,Patio,Paneled Doors,Porch,Panoramic View,In-Ground |
| PostalCity | Ham Lake |
Interior Features
| Basement | Block,Daylight/Lookout Windows,Drain Tiled,Finished,Sump Basket,Walkout |
|---|---|
| Total Fireplaces | 1 |
| Fireplace Features | Gas,Stone |
| Basement (Y/N) | Yes |
| Fireplace Y/N | Yes |
| Above Grade Finished Area | 2471 |
| Half Baths | 1 |
| 3/4 Baths | 1 |
| Laundry Features | Laundry Room,Upper Level |
| Total Bedrooms | 5 |
| Below Grade Finished Area | 1128 |
| Total Baths | 4 |
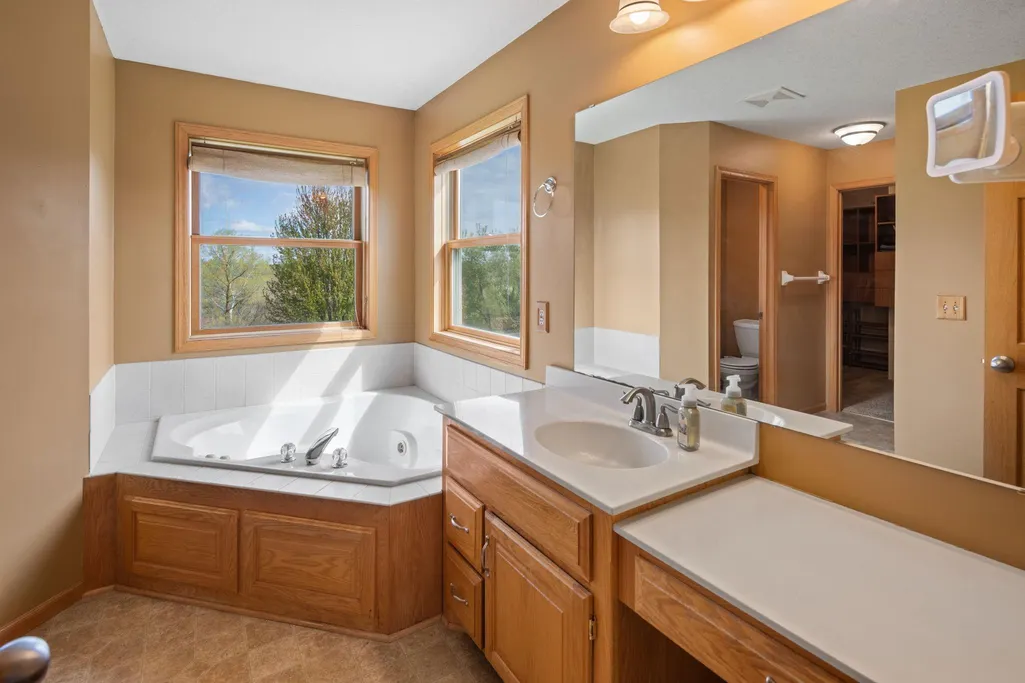
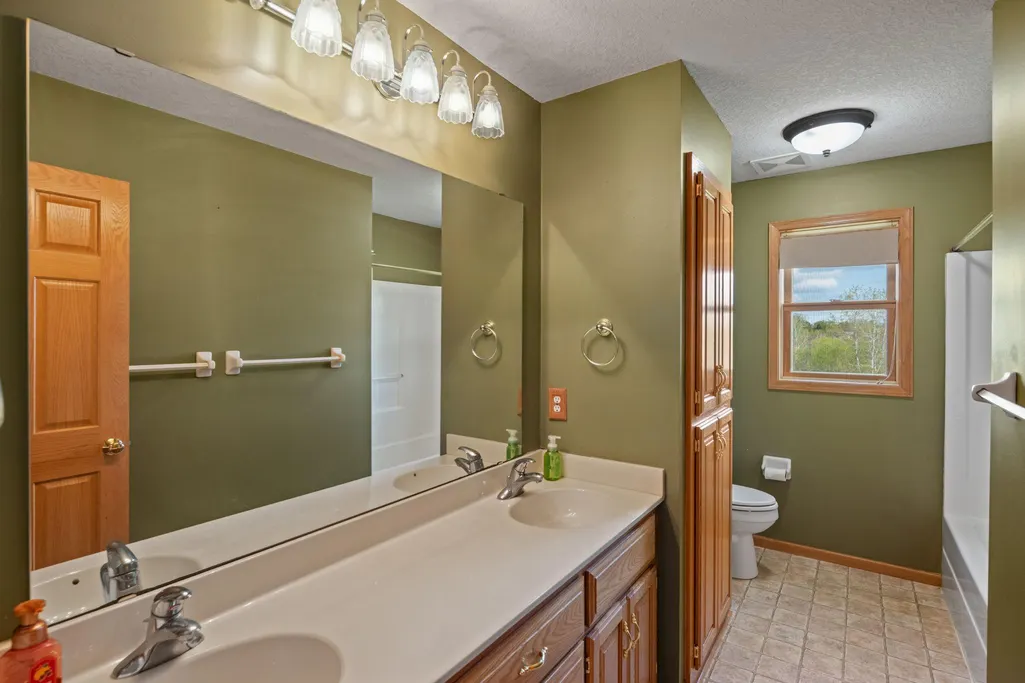
| Bath Desc | 3/4 Basement,Basement,Double Sink,Full Primary,Private Primary,Main Floor 1/2 Bath,Separate Tub & Shower,Upper Level Full Bath,Jetted Tub |
| Dining Room Description | Eat In Kitchen,Informal Dining Room,Kitchen/Dining Room,Separate/Formal Dining Room |
| Fuel | Natural Gas |
| Garage Dimensions | 34x26 |
| Garage Door Width | 7 |
| Garage Square Feet | 950 |
Exterior Features
| Parking Features | Attached Garage,Asphalt,Electric,Garage Door Opener,Heated Garage,Insulated Garage,Other,RV Access/Parking,Storage |
|---|---|
| Lot Features | Tree Coverage - Medium |
| Water Source | Drilled,Well |
| Lot Size Area | 2.18 |
| Building Area Total | 3719 |
| Lot Dimensions | 212x512x147x550 |
| Wooded Area | 1 |
| Waterfront Y/N | No |
| Foundation Area | 1248 |
| Road Frontage Type | City Street,Paved Streets |
| Road Responsibility | Public Maintained Road |
Amenities
- Foreclosure
- Views
- Short Sale
- New Construction
- Adult 55+
- Lease To Own
- No HOA Fees
- Furnished
- Primary On Main
- Air Conditioning
- Seller Finance
- Green
- Fixer Upper
- Horse
- Golf
- Fireplace
- Deck
- Garage
- Basement
- Pool
Property vs Single Family Average in 55304
Price
Taxes
Year Built
Visits
 The data relating to real estate for sale on this web site comes in part from the Broker Reciprocity Program of the Regional Multiple Listing Service of Minnesota, Inc. Real estate listings held by brokerage firms other than NextHome Perrine & Associates Realty are marked with the Broker Reciprocity logo or the Broker Reciprocity thumbnail logo (little black
house) and detailed information about them includes the name of the listing brokers.
The data relating to real estate for sale on this web site comes in part from the Broker Reciprocity Program of the Regional Multiple Listing Service of Minnesota, Inc. Real estate listings held by brokerage firms other than NextHome Perrine & Associates Realty are marked with the Broker Reciprocity logo or the Broker Reciprocity thumbnail logo (little black
house) and detailed information about them includes the name of the listing brokers.
 Lake Superior Area of REALTORS® All information deemed reliable but not guaranteed. All properties are subject to prior sale, change or withdrawal. Neither listing broker(s) or information provider(s) shall be responsible for any typographical errors, misinformation, misprints and shall be held totally harmless. Listing(s) information is provided for consumer's personal, non-commercial use and may not be used for any purpose other than to identify prospective properties consumers may be interested
