
Open House Sun, Sep 27th 12:00 PM - 01:30 PM
















Address
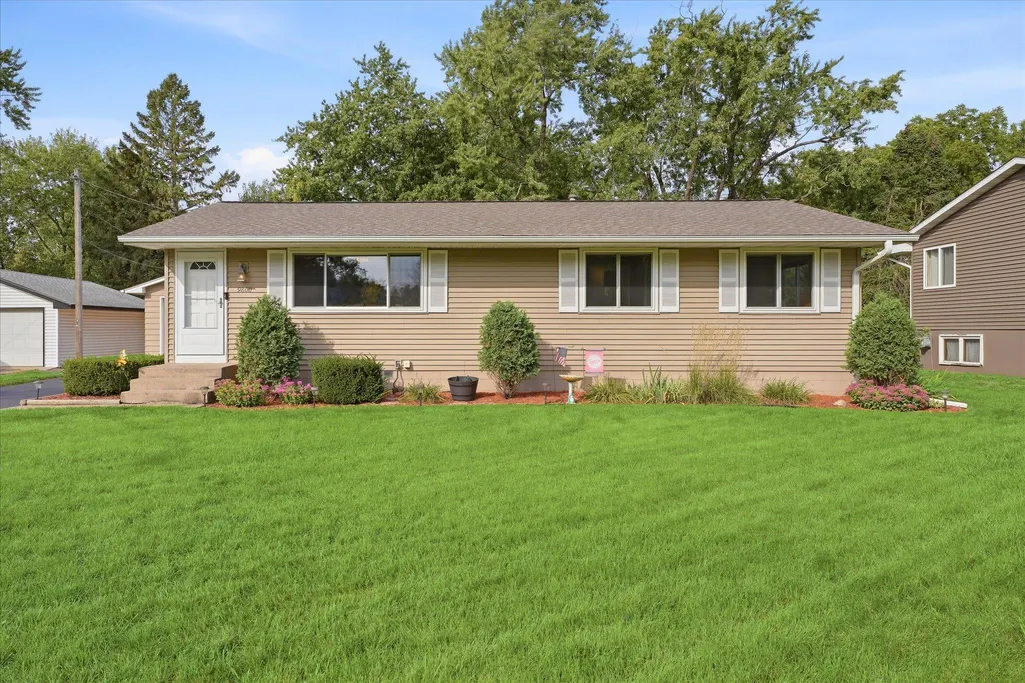
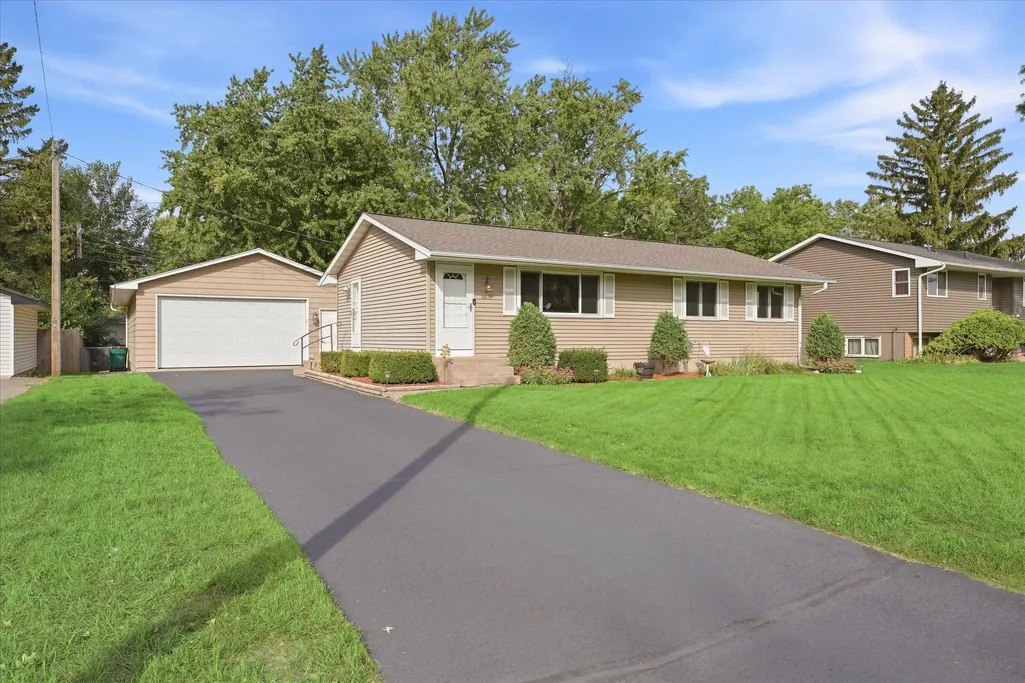
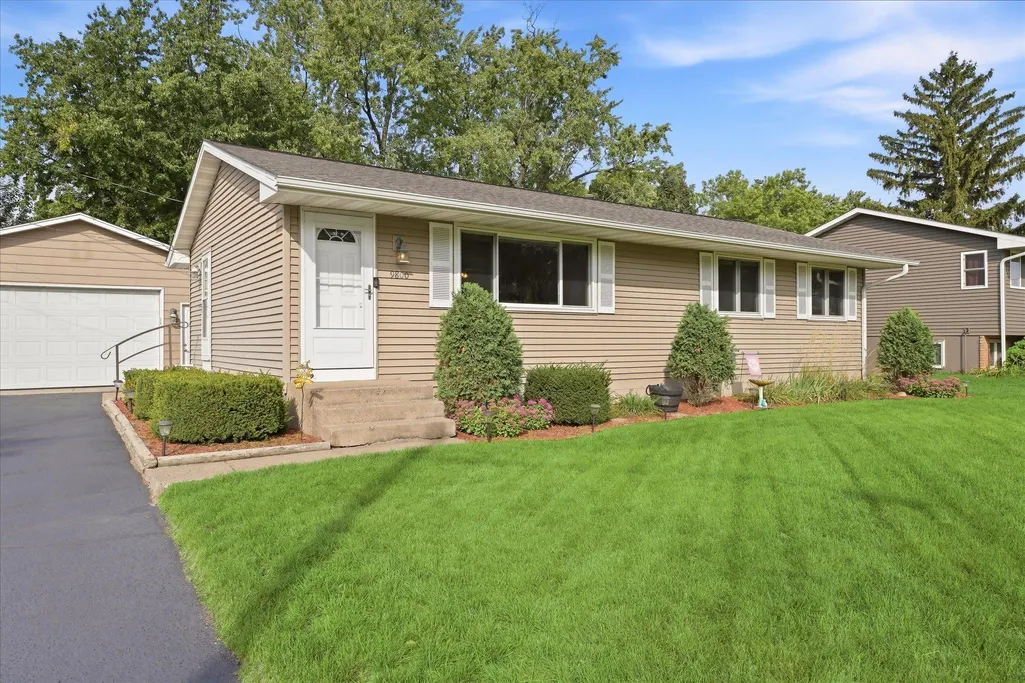
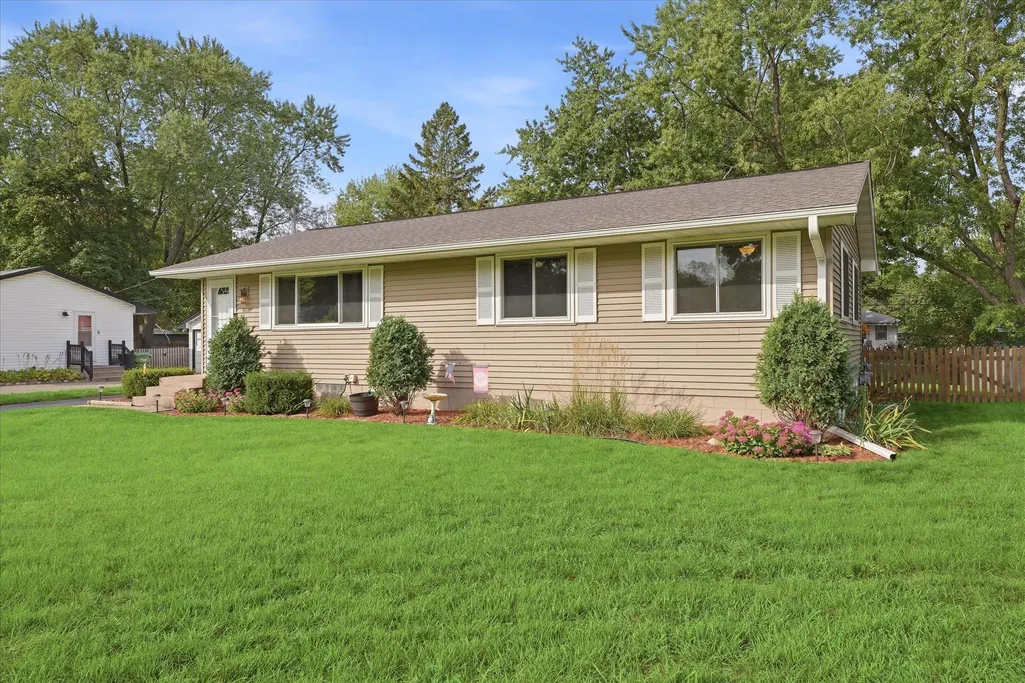
9800 3rd Street Ne, Blaine, MN
Price
$ 375,000
Property Attributes
- ID#7144922
- TypeSingle Family
- Listing Status Active
- CountyANOKA
- CityBlaine
- AreaMarks 1st Add
- NeighborhoodMarks 1st Add
- Zip55434
- StyleSingle Family
- Year Built1963
- Taxes$ 3326
- Price$ 375,000
- Bedrooms5
- Full Bathrooms2
- Half Bathrooms0
- Sqr Footage2112
- Lot Size0.24 Acres
Data Source:
Northstar MLS (NSTAR)
Property Description
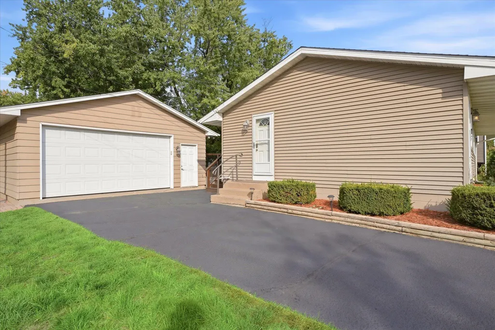
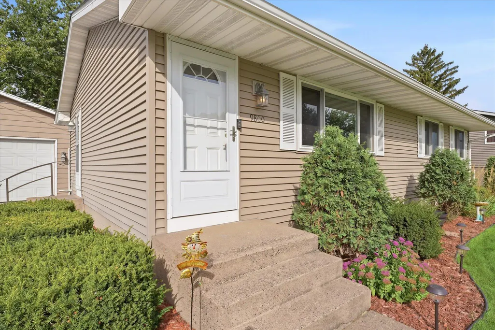
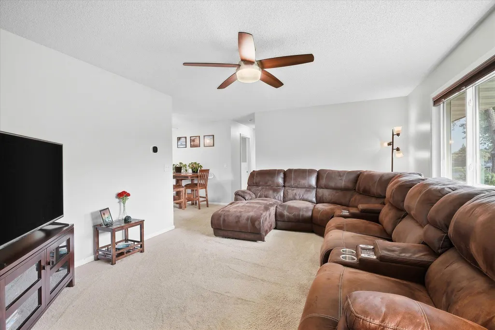
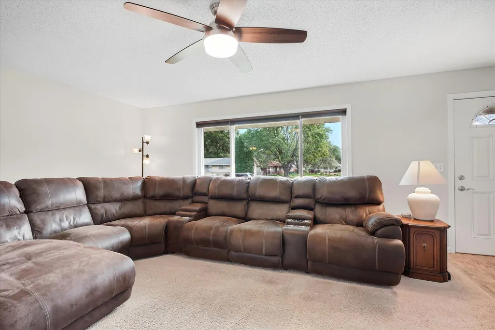
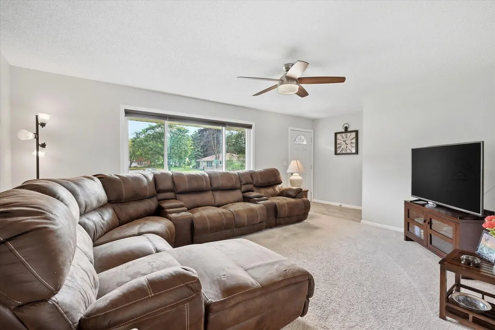
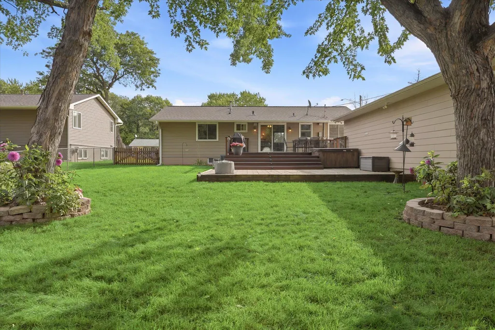
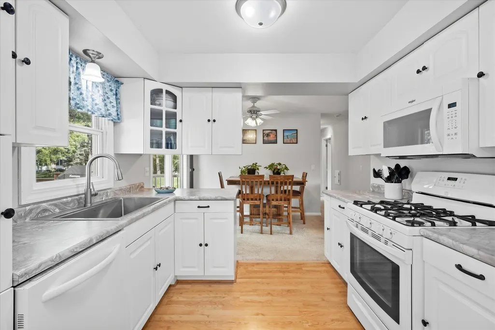
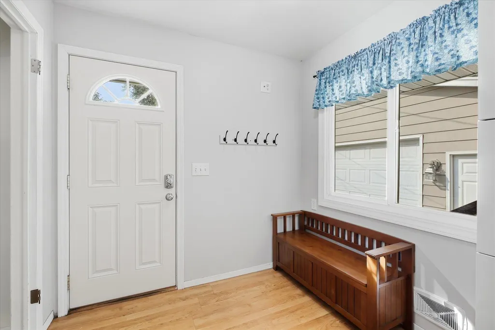
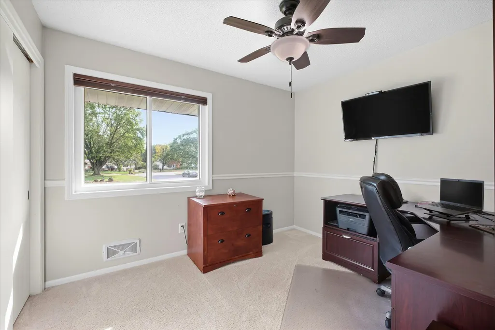
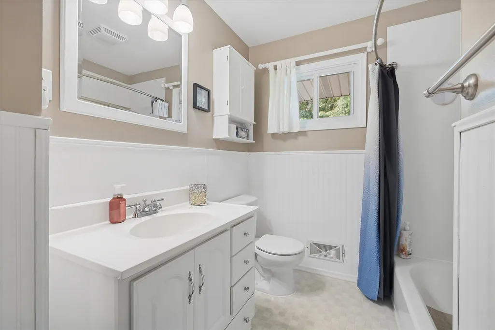
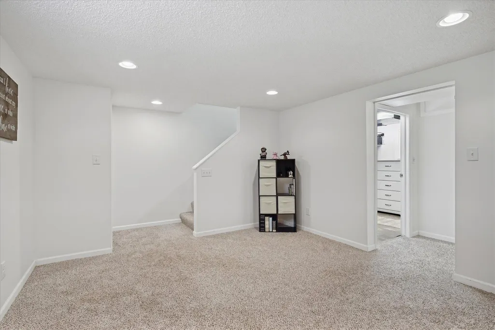
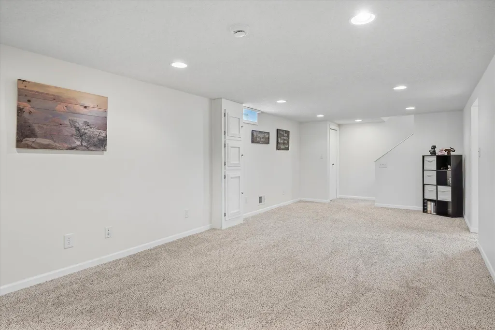
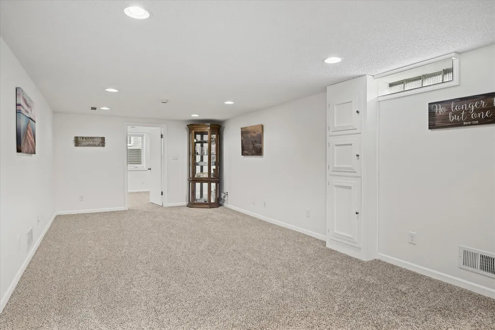
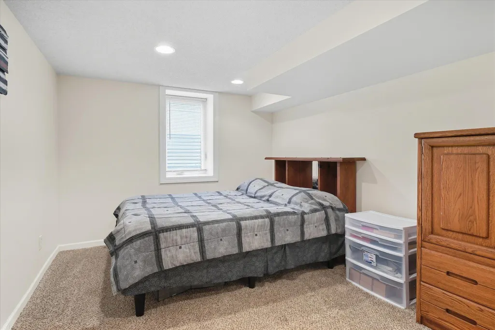
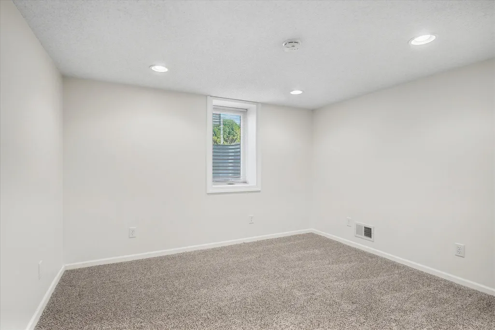
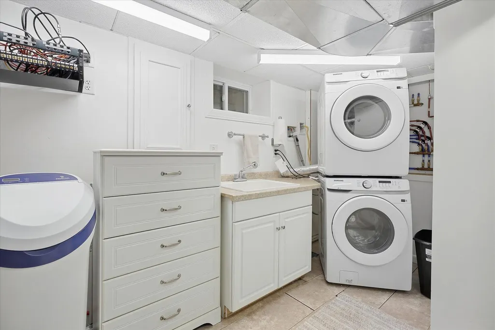
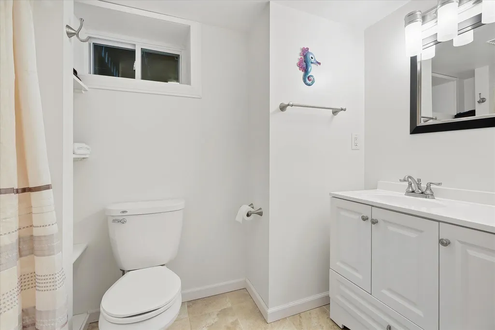
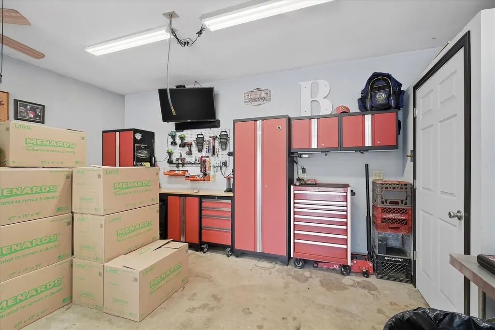
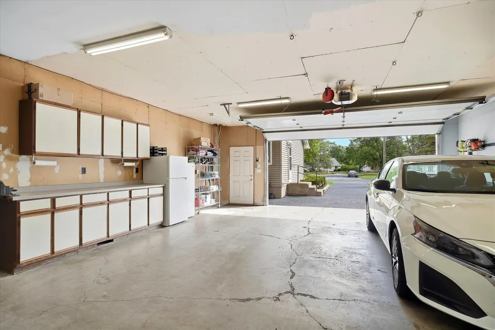
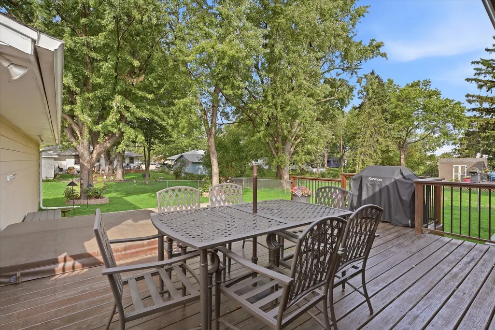
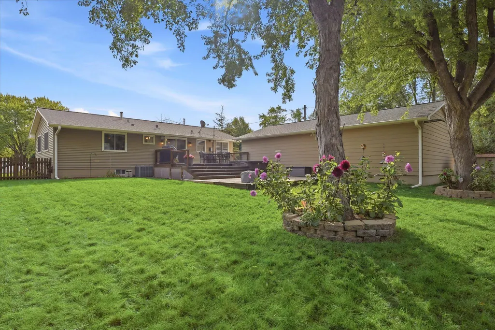
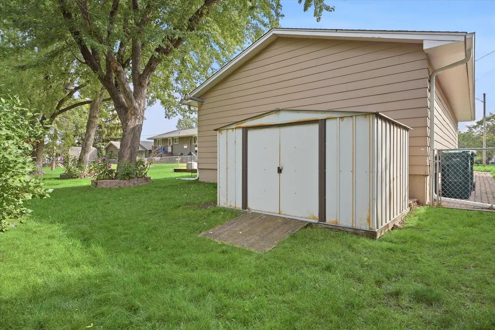
Beautifully maintained five-bedroom home offering generous living space, a versatile layout, and exceptional indoor and outdoor amenities. With three bedrooms on the main level and two additional bedrooms on the lower level, this home provides plenty of space and flexibility. The main level features comfortable living and dining spaces along with a functional kitchen and easy access to the expansive backyard deck, creating a great flow for everyday living and entertaining. The lower level adds even more usable living space with two bedrooms, a spacious 25x11 family room with plenty of room for a large entertainment setup, a 3/4 bathroom, and a designated laundry/utility room. The laundry area includes a utility sink, cabinetry and additional storage, with the washer, dryer, and water softener all new in 2024. A standout feature is the impressive four-car garage, offering abundant room for vehicles, storage, hobbies, or a workshop. Extensive cabinetry and work areas provide excellent organization, while a 220-volt outlet adds even more functionality. Outside, enjoy a spacious, fully fenced backyard surrounded by mature trees and established landscaping. The large multi-level deck and patio provide plenty of room for grilling, dining, and entertaining, while a storage shed offers additional space for lawn and seasonal equipment. The hot tub is included but is currently not in working order. With five bedrooms, generous living spaces, an oversized four-car garage, and a fantastic backyard, this home offers an impressive combination of space, functionality, and versatility.
| Price History | |
|---|---|
| 9/25/2026 | Listed $375,000 |
General Features
| Living Area | 2112 |
|---|---|
| Sewer | City Sewer/Connected |
| Heating | Forced Air |
| Cooling | Central Air |
| Roof | Age 8 Years or Less |
| Appliances | Dishwasher,Dryer,Gas Water Heater,Microwave,Range,Refrigerator,Washer,Water Softener Owned |
| Garage Spaces | 4 |
| Construction Materials | Concrete,Frame |
| Year Built | 1963 |
| Electric | Circuit Breakers |
| Levels | One |
| Property Subtype | Single Family |
| Tax Year | 2026 |
| Accessibility | None |
| County | Anoka |
| New Construction | No |
| Property Type | Residential |
| HOA | No |
| Contingency | None |
| Subdivision Name | Marks 1st Add |
| Other Structures | Storage Shed |
| Full Baths | 1 |
| Directions | University N of Co Rd 10 to 97th (E) to 3rd Street NE. |
| City | Blaine |
| High School District | Anoka-Hennepin |
| Zoning Description | Residential-Single Family |
| Lot Size Units | Acres |
| Property Attached Y/N | No |
| Land Lease Y/N | No |
| Tax Annual Amount | 3326 |
| Additional Parcels Y/N | No |
| Standard Status | Active |
| Lender Owned | No |
| Amenities Unit | Ceiling Fan(s),Deck |
| PostalCity | Blaine |
Interior Features
| Basement | Block,Finished,Full |
|---|---|
| Basement (Y/N) | Yes |
| Fireplace Y/N | No |
| Above Grade Finished Area | 1056 |
| 3/4 Baths | 1 |
| Laundry Features | In Basement,Laundry Room,Sink |
| Total Bedrooms | 5 |
| Below Grade Finished Area | 1056 |
| Total Baths | 2 |
| Bath Desc | 3/4 Basement,Main Floor Full Bath |
| Dining Room Description | Eat In Kitchen,Informal Dining Room,Kitchen/Dining Room,Living/Dining Room |
| Fuel | Natural Gas |
| Garage Dimensions | 24 x 40 |
| Garage Square Feet | 960 |
Exterior Features
| Fencing | Full |
|---|---|
| Parking Features | Detached Garage,Asphalt,Electric,Finished Garage,Garage Door Opener,Heated Garage,Insulated Garage,Tandem Garage |
| Water Source | City Water/Connected |
| Lot Size Area | 0.24 |
| Building Area Total | 2112 |
| Lot Dimensions | 79 x 135 |
| Waterfront Y/N | No |
| Foundation Area | 1056 |
| Road Frontage Type | City Street |
| Road Responsibility | Public Maintained Road |
Amenities
- Foreclosure
- Views
- Short Sale
- New Construction
- Adult 55+
- Lease To Own
- No HOA Fees
- Furnished
- Primary On Main
- Air Conditioning
- Seller Finance
- Green
- Fixer Upper
- Horse
- Golf
- Fireplace
- Deck
- Garage
- Basement
- Pool
Property vs Single Family Average in 55434
Price
Taxes
Year Built
Visits
 The data relating to real estate for sale on this web site comes in part from the Broker Reciprocity Program of the Regional Multiple Listing Service of Minnesota, Inc. Real estate listings held by brokerage firms other than NextHome Perrine & Associates Realty are marked with the Broker Reciprocity logo or the Broker Reciprocity thumbnail logo (little black
house) and detailed information about them includes the name of the listing brokers.
The data relating to real estate for sale on this web site comes in part from the Broker Reciprocity Program of the Regional Multiple Listing Service of Minnesota, Inc. Real estate listings held by brokerage firms other than NextHome Perrine & Associates Realty are marked with the Broker Reciprocity logo or the Broker Reciprocity thumbnail logo (little black
house) and detailed information about them includes the name of the listing brokers.
 Lake Superior Area of REALTORS® All information deemed reliable but not guaranteed. All properties are subject to prior sale, change or withdrawal. Neither listing broker(s) or information provider(s) shall be responsible for any typographical errors, misinformation, misprints and shall be held totally harmless. Listing(s) information is provided for consumer's personal, non-commercial use and may not be used for any purpose other than to identify prospective properties consumers may be interested
