












Address
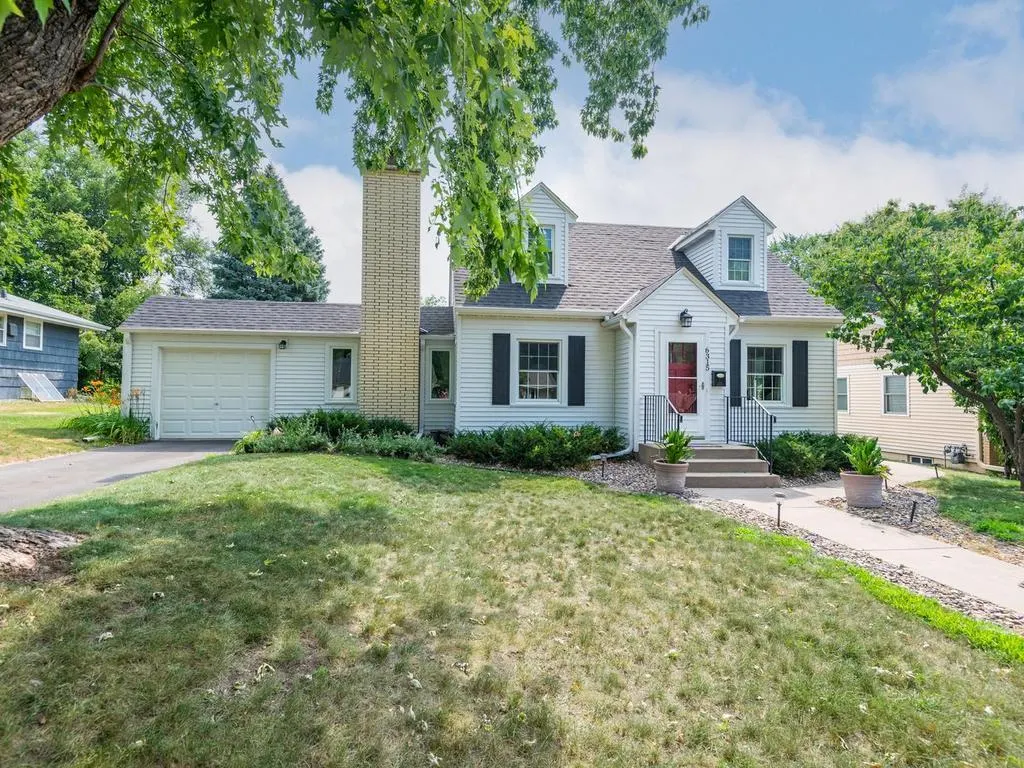
6315 Knox Avenue S, Minneapolis, MN
Price
$ 375,000
Property Attributes
- ID#7141176
- TypeSingle Family
- Listing Status Active
- CountyHENNEPIN
- CityMinneapolis
- AreaRays Lynnhurst
- NeighborhoodRays Lynnhurst
- Zip55423
- StyleSingle Family
- Year Built1939
- Taxes$ 4884
- Price$ 375,000
- Bedrooms4
- Full Bathrooms2
- Half Bathrooms1
- Sqr Footage1696
- Lot Size0.23 Acres
Data Source:
Northstar MLS (NSTAR)
Property Description
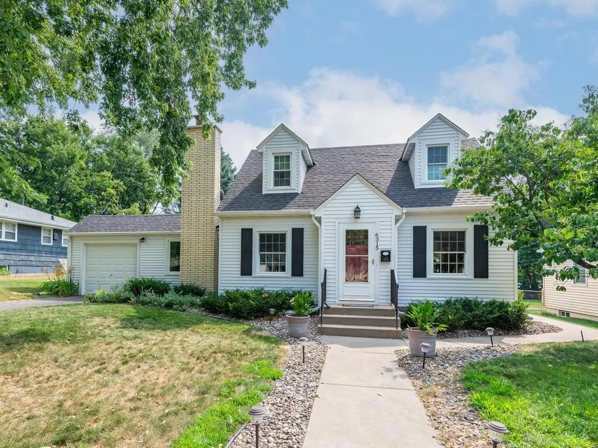
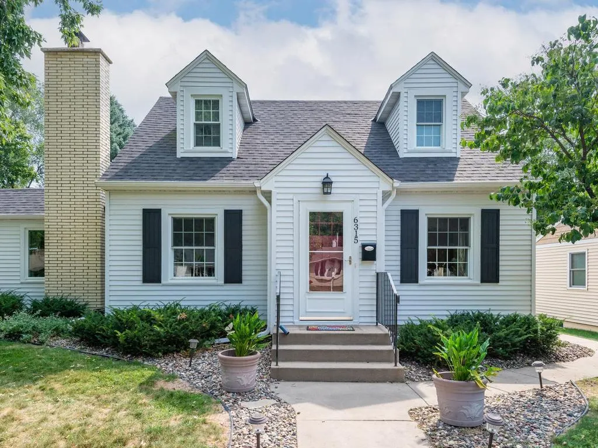
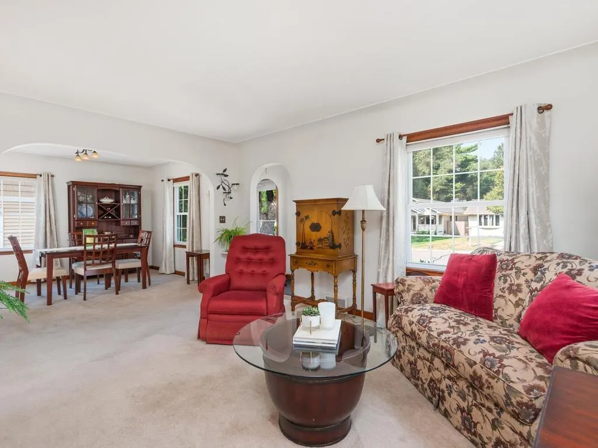
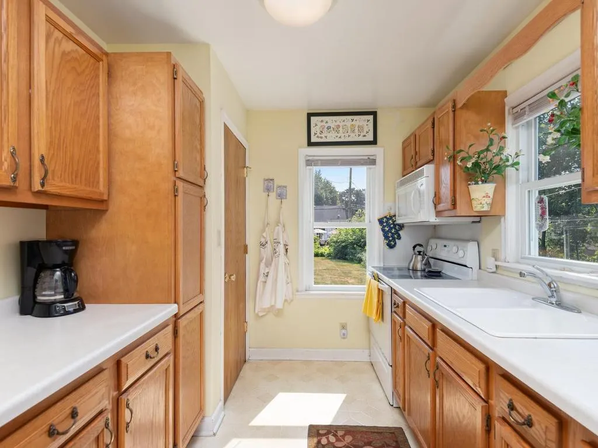
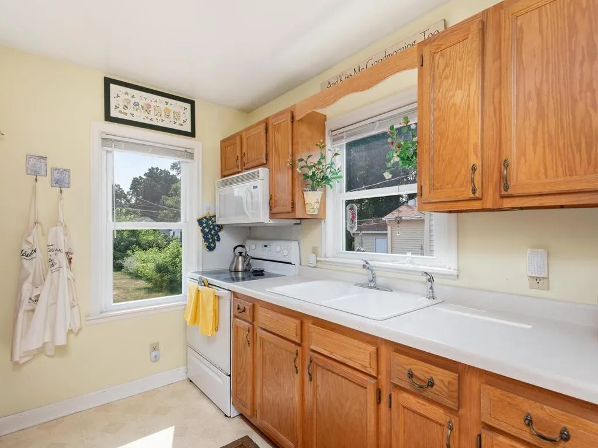
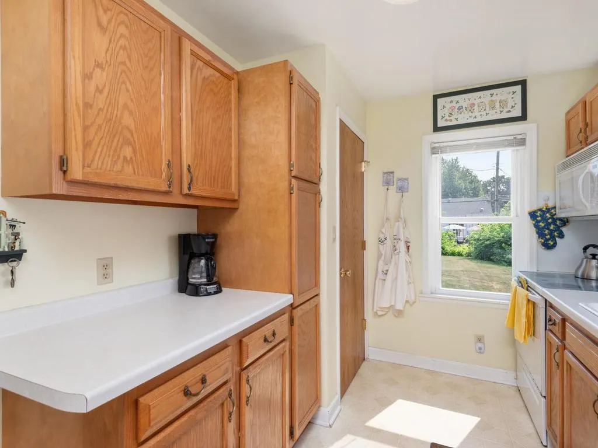
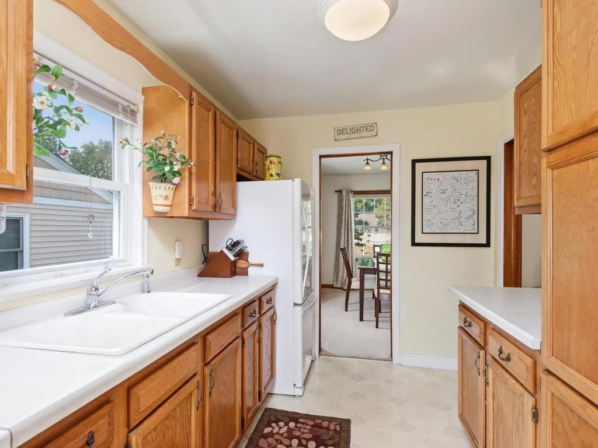
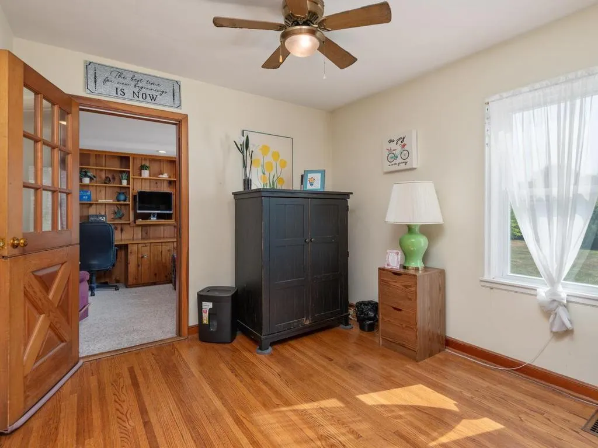
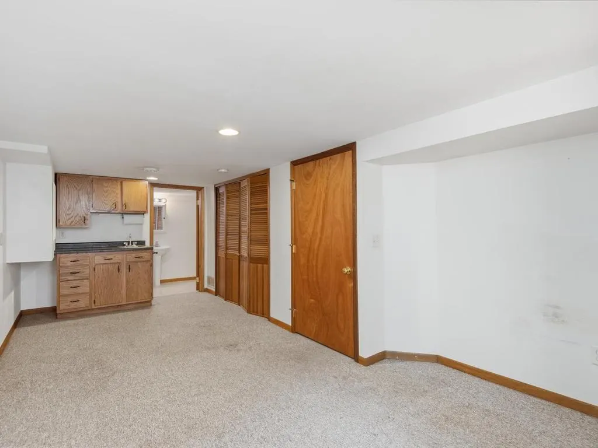
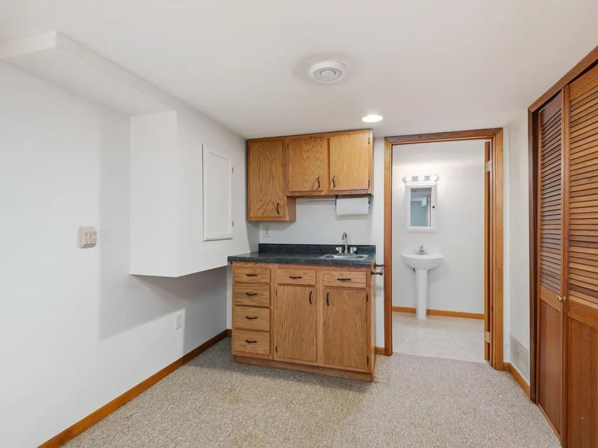
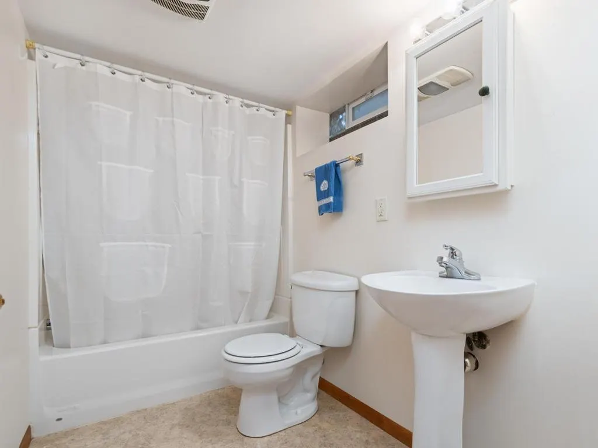
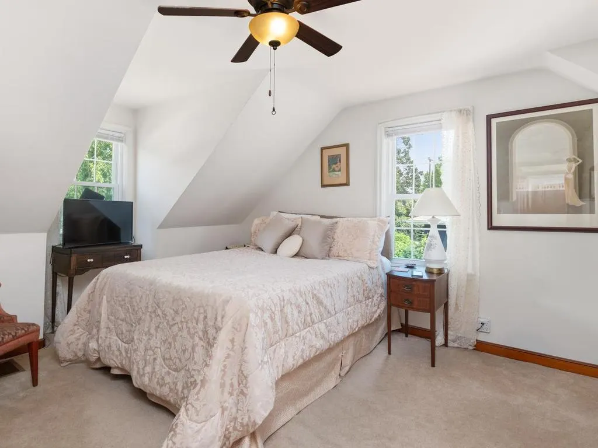
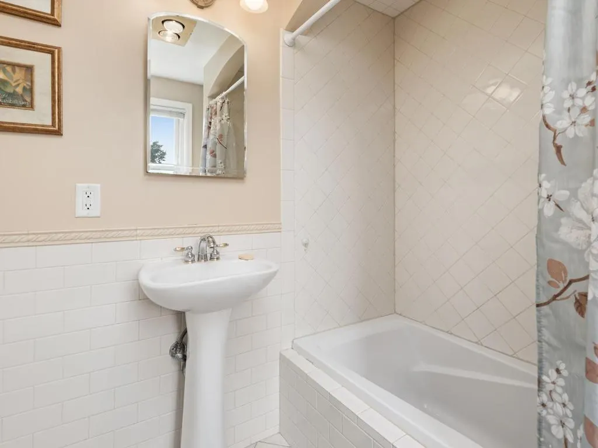
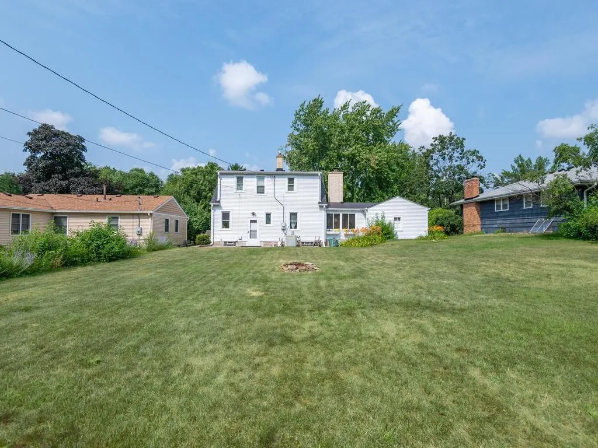
This 1939 built home has all the charming features you would expect from a home of this era. Hardwood floors under the carpet on both main and upper levels, coved ceilings, arched entries and single panel doors. The main level offers a living room, formal dining room, and a pine paneled den complete with wood burning fireplace. Upstairs you'll find three bedrooms and a full bath. The lower level space has an egress window and could be used as a fifth bedroom or family room. Other notable features include new metal siding, roof and gutters in 2021, 100 amp service, copper plumbing, newer driveway and garage floor.
| Price History | |
|---|---|
| 9/9/2026 | Listed $375,000 |
General Features
| Living Area | 1696 |
|---|---|
| Sewer | City Sewer/Connected |
| Heating | Forced Air |
| Cooling | Central Air |
| Roof | Age 8 Years or Less,Asphalt |
| Appliances | Dryer,Range,Refrigerator,Washer |
| Garage Spaces | 1 |
| Year Built | 1939 |
| Electric | 100 Amp Service |
| Levels | One and One Half |
| Property Subtype | Single Family |
| Tax Year | 2025 |
| Accessibility | None |
| County | Hennepin |
| New Construction | No |
| Property Type | Residential |
| HOA | No |
| Contingency | None |
| Subdivision Name | Rays Lynnhurst |
| Full Baths | 2 |
| Directions | West of 35W on 66th St. to Knox Ave. S North on Knox to Home. |
| City | Richfield |
| High School District | Richfield |
| Zoning Description | Residential-Single Family |
| Lot Size Units | Acres |
| Property Attached Y/N | No |
| Land Lease Y/N | No |
| Tax Annual Amount | 4884 |
| Additional Parcels Y/N | No |
| Virtual Tour | https://tours.donnamaephotography.com/2397259?idx=1 |
| Standard Status | Active |
| Lender Owned | No |
| Amenities Unit | Hardwood Floors |
| PostalCity | Minneapolis |
Interior Features
| Basement | Finished |
|---|---|
| Total Fireplaces | 1 |
| Fireplace Features | Wood Burning |
| Basement (Y/N) | Yes |
| Fireplace Y/N | Yes |
| Above Grade Finished Area | 1350 |
| Half Baths | 1 |
| Total Bedrooms | 4 |
| Below Grade Finished Area | 346 |
| Total Baths | 3 |
| Bath Desc | Full Basement,Main Floor 1/2 Bath,Upper Level Full Bath |
| Dining Room Description | Separate/Formal Dining Room |
| Fuel | Natural Gas |
| Garage Square Feet | 280 |
Exterior Features
| Parking Features | Attached Garage |
|---|---|
| Water Source | City Water/Connected |
| Lot Size Area | 0.23 |
| Building Area Total | 2206 |
| Lot Dimensions | 80x127 |
| Waterfront Y/N | No |
| Foundation Area | 856 |
| Road Frontage Type | City Street |
Amenities
- Foreclosure
- Views
- Short Sale
- New Construction
- Adult 55+
- Lease To Own
- No HOA Fees
- Furnished
- Primary On Main
- Air Conditioning
- Seller Finance
- Green
- Fixer Upper
- Horse
- Golf
- Fireplace
- Deck
- Garage
- Basement
- Pool
Property vs Single Family Average in 55423
Price
Taxes
Year Built
Visits
In The Neighborhood
Open House
Richfield
$ 395,000
- Type
- Single Family
- Size
- 2,046 SqFt
- Rooms
- 5 Beds + 3 Baths
 Century 21 Atwood
 Lake Superior Area of REALTORS® All information deemed reliable but not guaranteed. All properties are subject to prior sale, change or withdrawal. Neither listing broker(s) or information provider(s) shall be responsible for any typographical errors, misinformation, misprints and shall be held totally harmless. Listing(s) information is provided for consumer's personal, non-commercial use and may not be used for any purpose other than to identify prospective properties consumers may be interested
