
Price Reduction
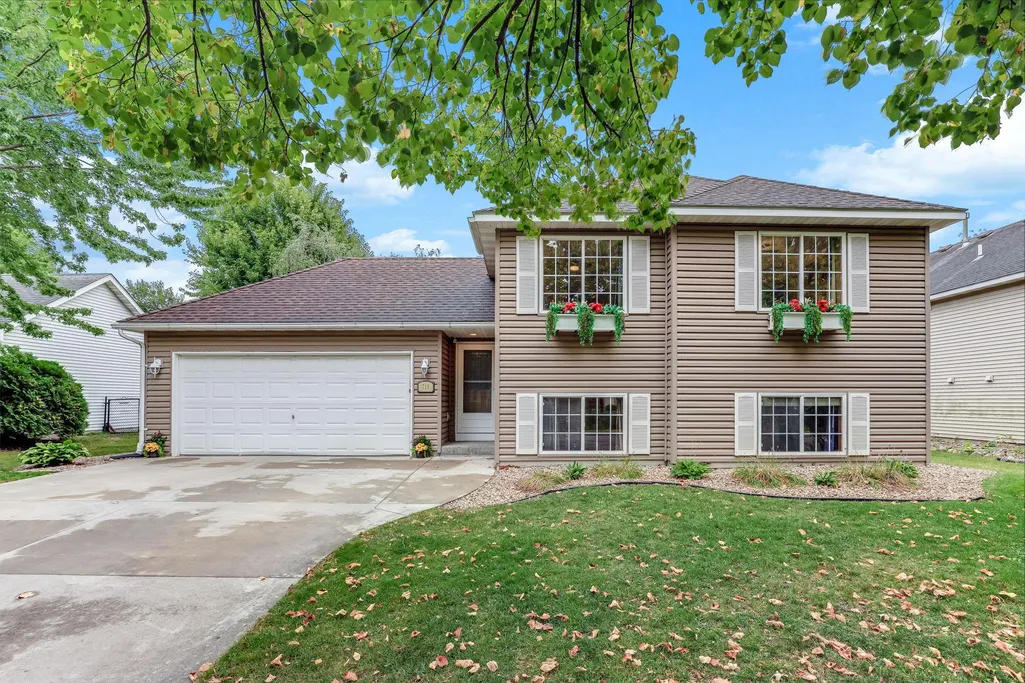

















Address
711 12th Street, Farmington, MN
Price
$ 360,000
Property Attributes
- ID#7141085
- TypeSingle Family
- Listing Status Active
- CountyDAKOTA
- CityFarmington
- AreaEast Farmington 6th Add
- NeighborhoodEast Farmington 6th Add
- Zip55024
- StyleSingle Family
- Year Built2000
- Taxes$ 4512
- Price$ 360,000
- Bedrooms4
- Full Bathrooms2
- Half Bathrooms0
- Sqr Footage1930
- Lot Size0.15 Acres
Data Source:
Northstar MLS (NSTAR)
Property Description
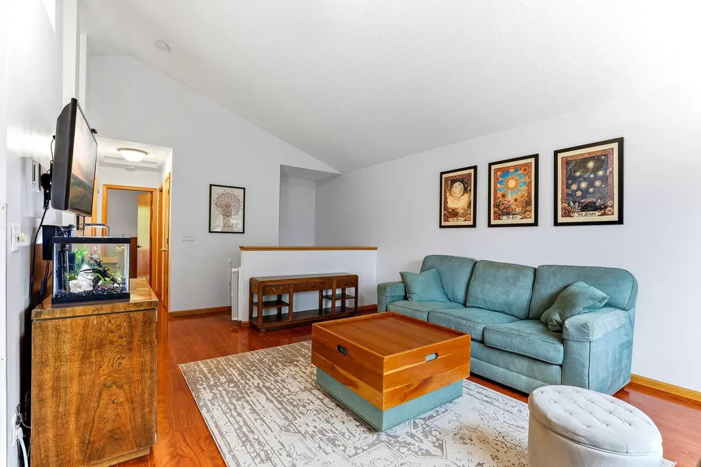
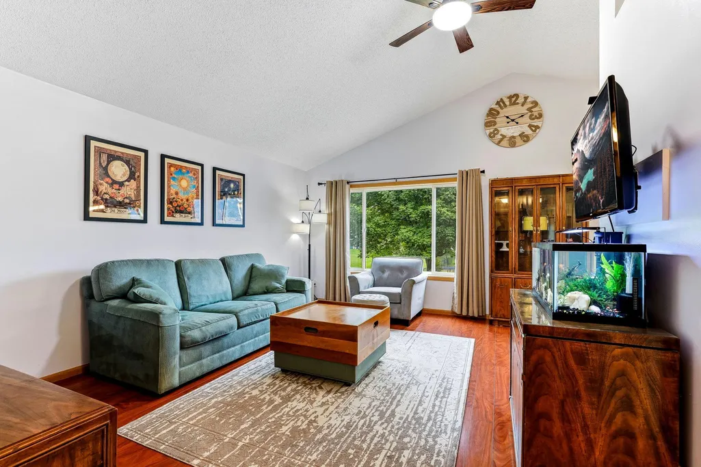
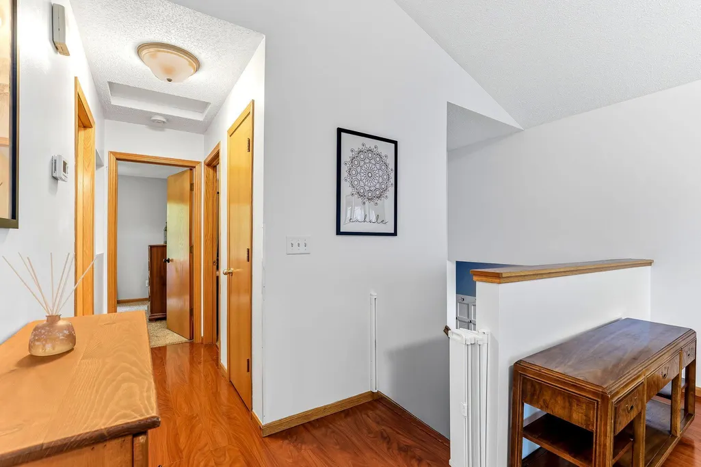
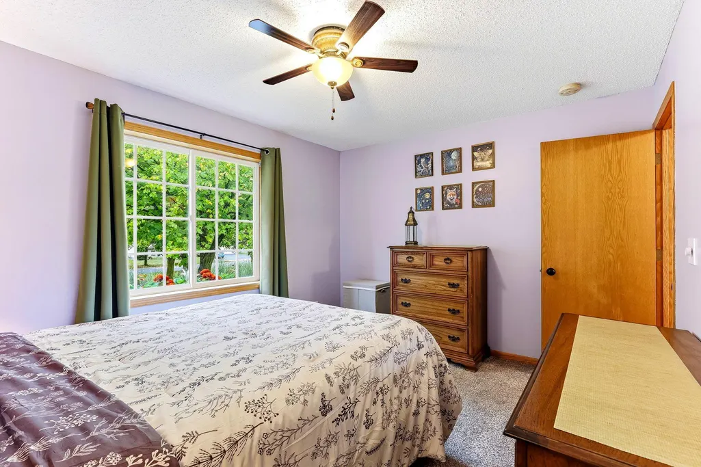
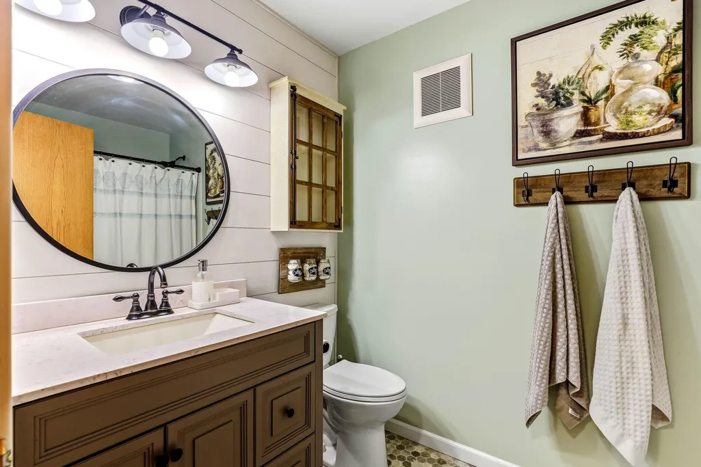
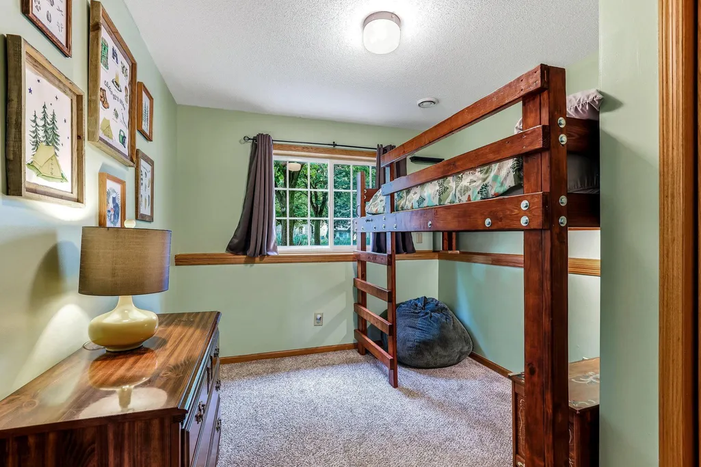
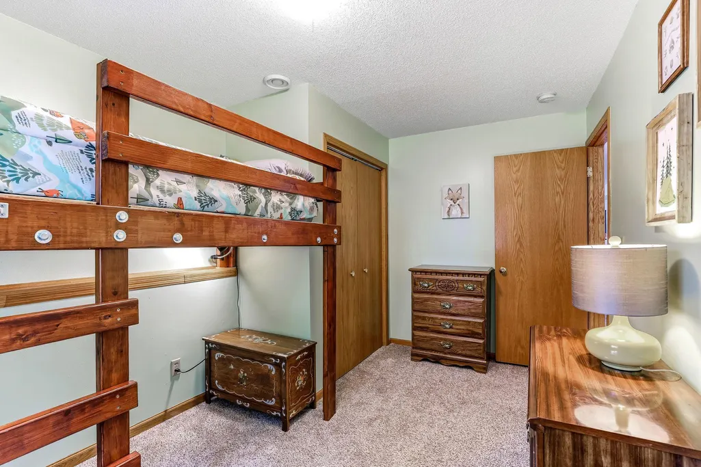
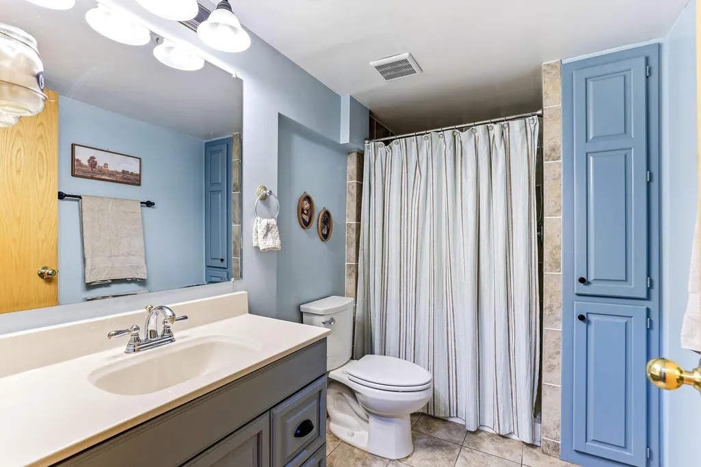
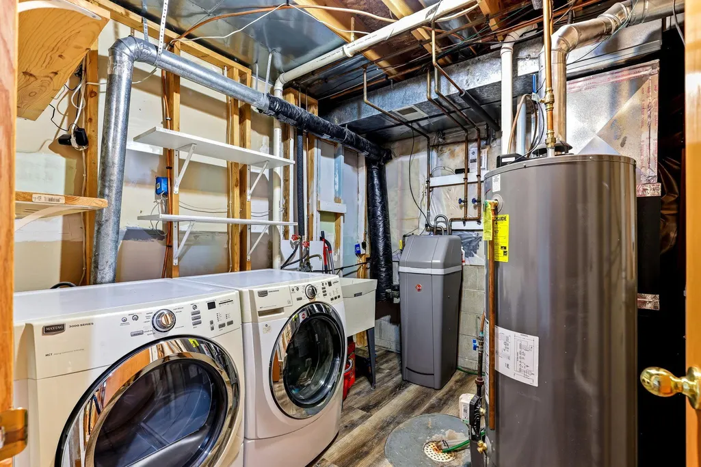
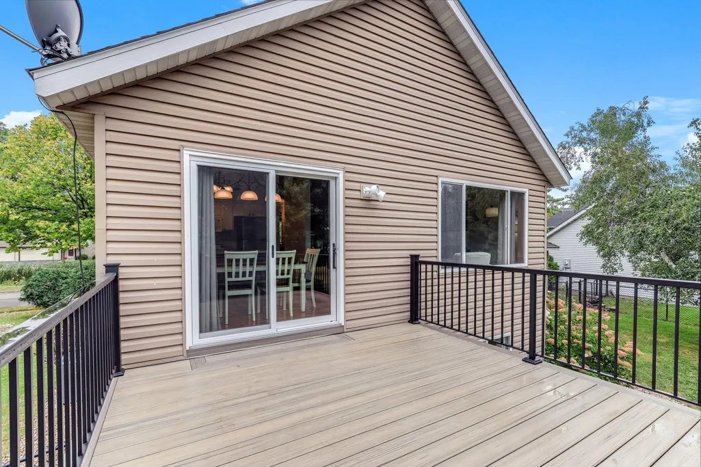
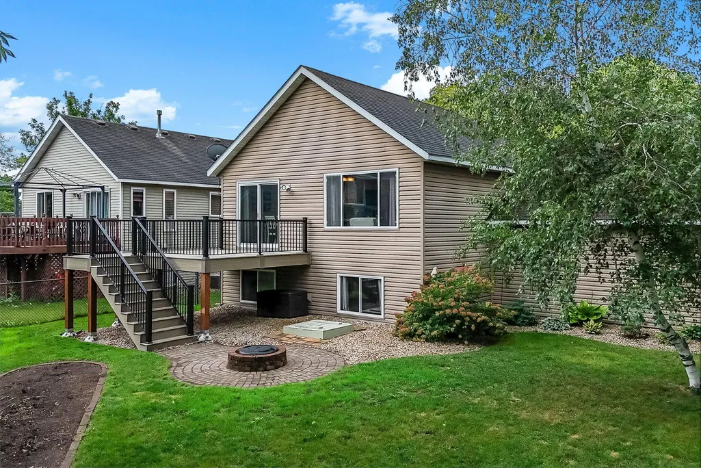
FRESH, STYLISH, AND PERFECTLY PLACED—THIS BEAUTIFULLY UPDATED FARMINGTON HOME PUTS YOU JUST 2 BLOCKS FROM PRAIRIEVIEW PARK! Step inside to a bright, refreshed interior featuring full home paint (2026) and a welcoming main level with an updated full upper level bath (2019). The lower level expands your living space with a spacious family room, third and fourth bedrooms, laminate flooring, recessed lighting, and an updated 3/4 bath (2019). Outdoor living shines with a brand new maintenance free deck with aluminum railings (2026) and a custom paver patio with built in fire pit—perfect for entertaining. The fenced in yard offers privacy and space to enjoy the community area with play set just steps away. Major improvements include a new patio door (2026), radon mitigation system (2025), reseeded lawn and landscaping (2022), refrigerator (2023), water heater & softener (2021), and furnace & AC (2020). Thoughtful updates throughout provide comfort, efficiency, and peace of mind. This home delivers a great location, modern upgrades, and move in ready appeal. See it today before it’s gone tomorrow!!
| Price History | |
|---|---|
| 9/10/2026 | Listed $375,000 |
| 9/26/2026 | 4$360,000 |
General Features
| Living Area | 1930 |
|---|---|
| Sewer | City Sewer/Connected |
| Heating | Forced Air |
| Cooling | Central Air |
| Appliances | Dishwasher,Disposal,Dryer,Microwave,Range,Refrigerator,Washer,Water Softener Owned |
| HOA Fee | 720 |
| Garage Spaces | 2 |
| Association Fee Includes | Professional Mgmt |
| Construction Materials | Block |
| Year Built | 2000 |
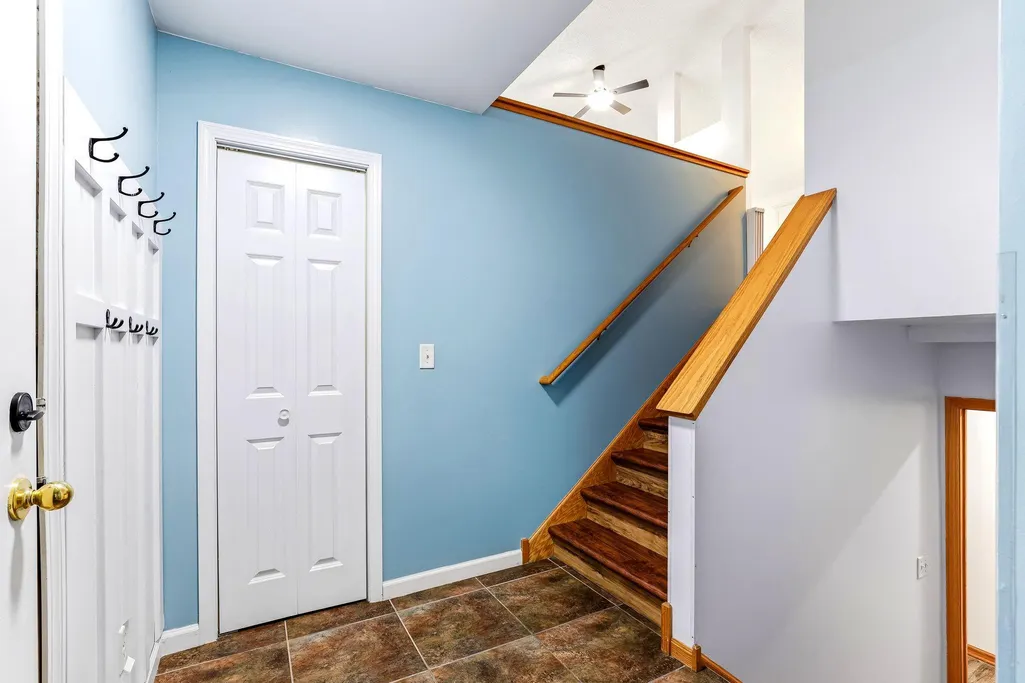
| Levels | Split Entry (Bi-Level) |
| Property Subtype | Single Family |
| Tax Year | 2026 |
| Accessibility | None |
| Assoc Fee Paid Per | Annually |
| County | Dakota |
| New Construction | No |
| Property Type | Residential |
| HOA | Yes |
| Contingency | None |
| Subdivision Name | East Farmington 6th Add |
| Full Baths | 1 |
| Directions | Hwy 3 to Spruce Street: East to 12th: South to home. |
| City | Farmington |
| Association Name | First Service |
| High School District | Farmington |
| Zoning Description | Residential-Single Family |
| Lot Size Units | Acres |
| Property Attached Y/N | No |
| Land Lease Y/N | No |
| Tax Annual Amount | 4512 |
| Additional Parcels Y/N | No |
| Virtual Tour | https://www.zillow.com/view-imx/27d3c223-38b5-49d7-9695-b9dbc19a9550?wl=true&setAttribution=mls&initialViewType=pano |
| Standard Status | Active |
| Lender Owned | No |
| Amenities Unit | Ceiling Fan(s),Deck,Hardwood Floors,Primary Bedroom Walk-In Closet,Vaulted Ceiling(s) |
| PostalCity | Farmington |
Interior Features
| Basement | Daylight/Lookout Windows,Finished,Full |
|---|---|
| Basement (Y/N) | Yes |
| Fireplace Y/N | No |
| Above Grade Finished Area | 1020 |
| 3/4 Baths | 1 |
| Laundry Features | In Basement |
| Total Bedrooms | 4 |
| Below Grade Finished Area | 910 |
| Total Baths | 2 |
| Bath Desc | 3/4 Basement,Upper Level Full Bath |
| Dining Room Description | Kitchen/Dining Room |
| Fuel | Natural Gas |
| Garage Dimensions | 17 X 15 |
| Garage Square Feet | 416 |
Exterior Features
| Fencing | Chain Link,Full |
|---|---|
| Parking Features | Attached Garage,Concrete,Garage Door Opener |
| Water Source | City Water/Connected |
| Lot Size Area | 0.15 |
| Building Area Total | 1930 |
| Lot Dimensions | 65X110X25X50X80 |
| Waterfront Y/N | No |
| Foundation Area | 1020 |
Amenities
- Foreclosure
- Views
- Short Sale
- New Construction
- Adult 55+
- Lease To Own
- No HOA Fees
- Furnished
- Primary On Main
- Air Conditioning
- Seller Finance
- Green
- Fixer Upper
- Horse
- Golf
- Fireplace
- Deck
- Garage
- Basement
- Pool
Property vs Single Family Average in 55024
Price
Taxes
Year Built
Visits
 The data relating to real estate for sale on this web site comes in part from the Broker Reciprocity Program of the Regional Multiple Listing Service of Minnesota, Inc. Real estate listings held by brokerage firms other than NextHome Perrine & Associates Realty are marked with the Broker Reciprocity logo or the Broker Reciprocity thumbnail logo (little black
house) and detailed information about them includes the name of the listing brokers.
The data relating to real estate for sale on this web site comes in part from the Broker Reciprocity Program of the Regional Multiple Listing Service of Minnesota, Inc. Real estate listings held by brokerage firms other than NextHome Perrine & Associates Realty are marked with the Broker Reciprocity logo or the Broker Reciprocity thumbnail logo (little black
house) and detailed information about them includes the name of the listing brokers.
 Lake Superior Area of REALTORS® All information deemed reliable but not guaranteed. All properties are subject to prior sale, change or withdrawal. Neither listing broker(s) or information provider(s) shall be responsible for any typographical errors, misinformation, misprints and shall be held totally harmless. Listing(s) information is provided for consumer's personal, non-commercial use and may not be used for any purpose other than to identify prospective properties consumers may be interested
