




Address
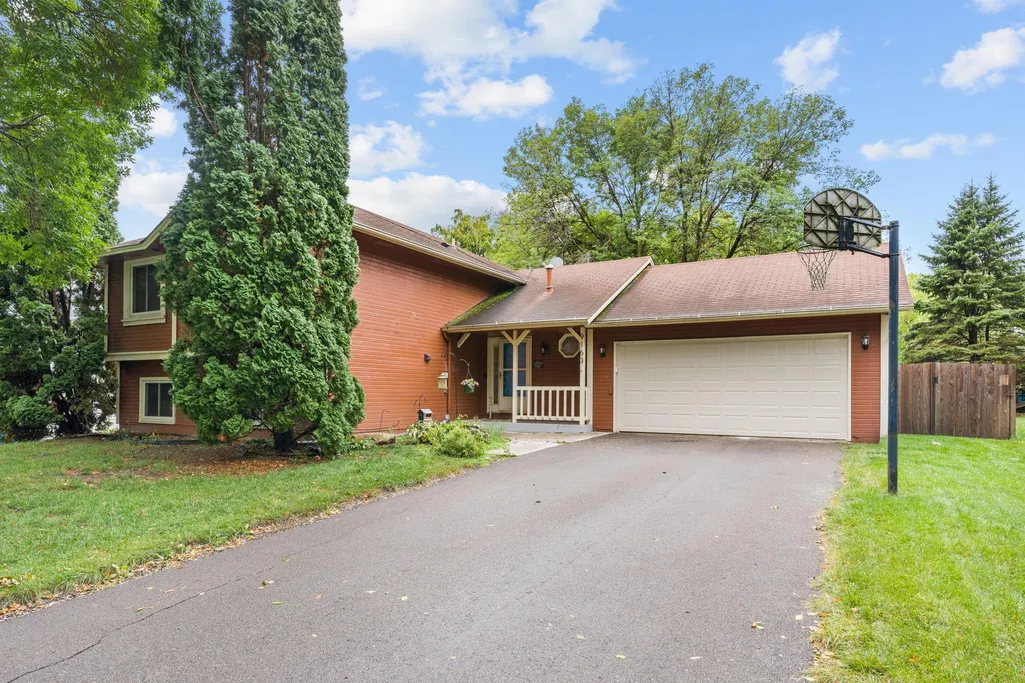
9163 Ranchview Lane N, Maple Grove, MN
Price
$ 385,000
Property Attributes
- ID#7138571
- TypeSingle Family
- Listing Status Active
- CountyHENNEPIN
- CityMaple Grove
- AreaRice Lake North 3rd Add
- NeighborhoodRice Lake North 3rd Add
- Zip55369
- StyleSingle Family
- Year Built1986
- Taxes$ 4882
- Price$ 385,000
- Bedrooms4
- Full Bathrooms2
- Half Bathrooms0
- Sqr Footage2145
- Lot Size0.25 Acres
Data Source:
Northstar MLS (NSTAR)
Property Description
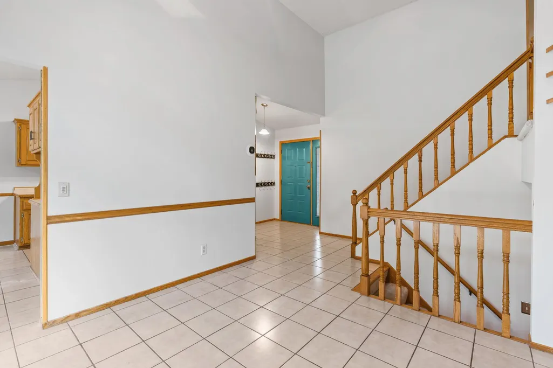
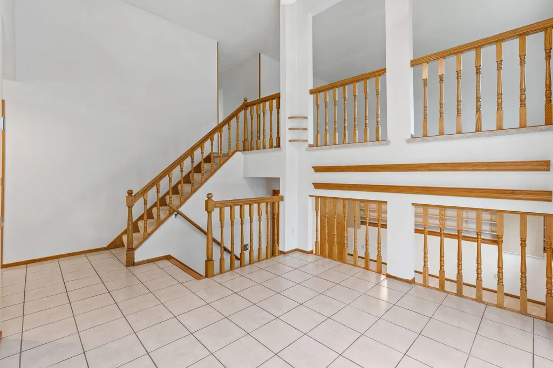
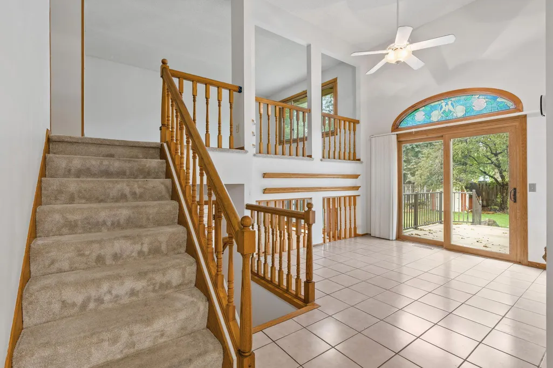
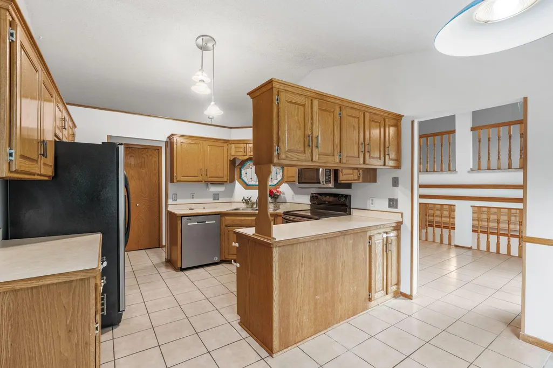
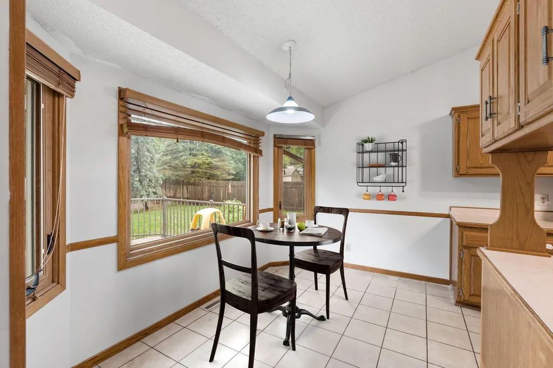
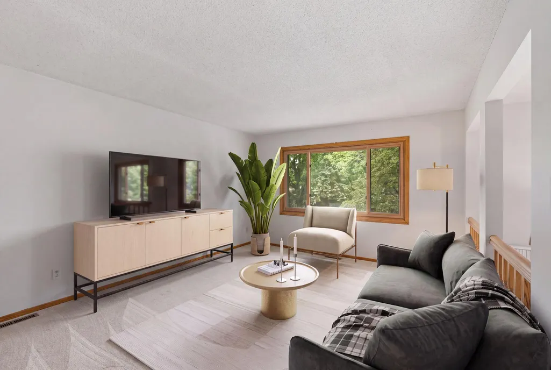
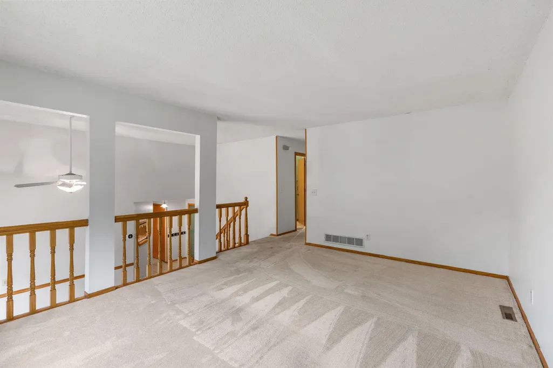
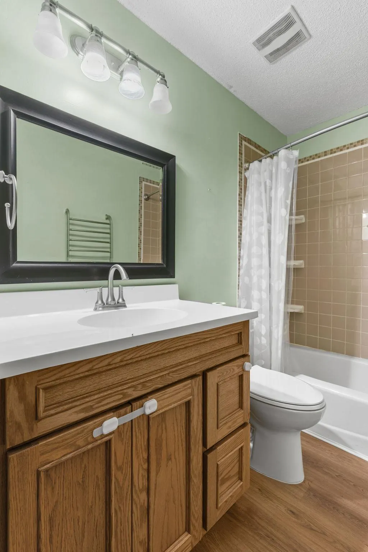
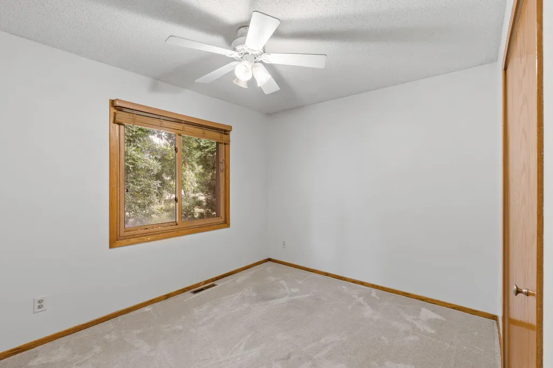
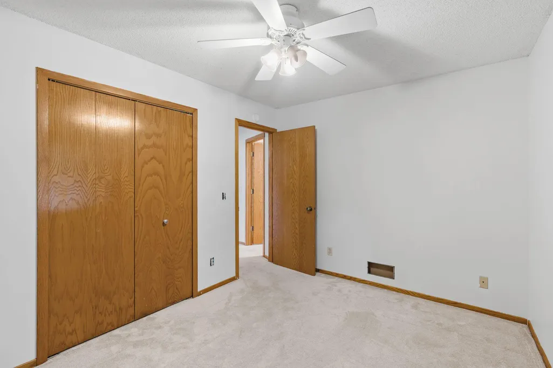
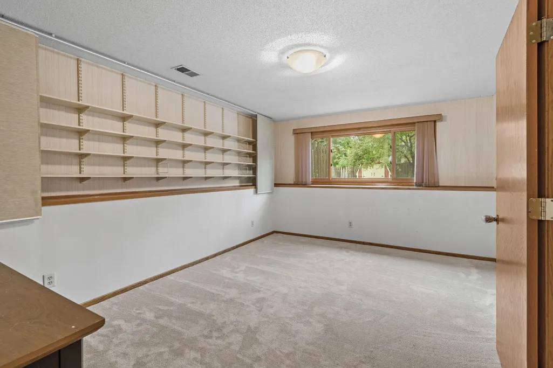
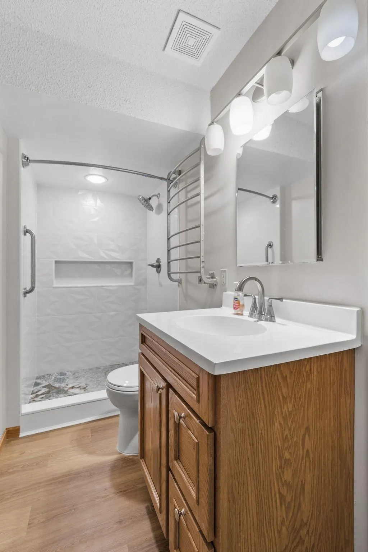
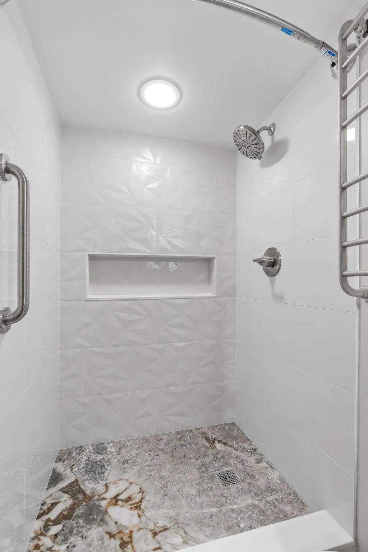
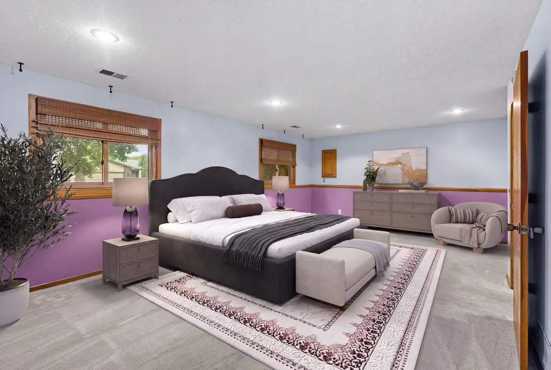
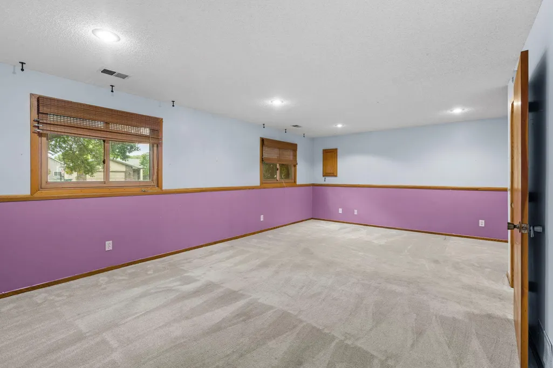
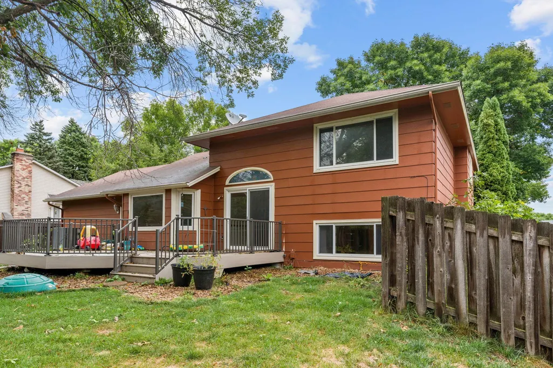
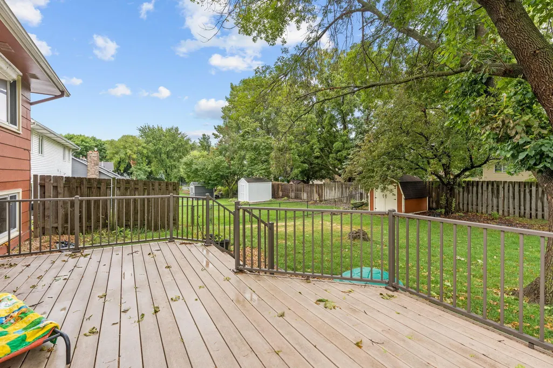
Welcome home to this inviting 4-level split in Maple Grove. A large foyer welcomes you to the home, where you step into the main level with a vaulted ceiling filling the home with light. Mornings start in the eat-in kitchen, with stainless steel appliances and an abundance of cabinet storage, before spilling out onto the large deck, new in 2022, overlooking a spacious, fully fenced yard, complete with a shed for garden tools and weekend projects. Three bedrooms share one level, while a generous fourth bedroom on the third level offers a private retreat for long-term guests or multi-generational living. Both bathrooms have been thoughtfully remodeled, and the new tiled shower and heated towel racks turn an ordinary evening into a spa night. The unfinished fourth level is a blank canvas ready for your vision, whether that's a family room, home gym, or office, with the chance to build equity along the way. The big-ticket items are already handled, including a new furnace and water softener in 2024, a water heater in 2022 and new sump pump. In the Osseo school district and just minutes from Rice Lake, the hospital, freeway access, shopping, and scenic trails, this is a home where convenience and comfort meet.
| Price History | |
|---|---|
| 9/23/2026 | Listed $385,000 |
General Features
| Living Area | 2145 |
|---|---|
| Sewer | City Sewer/Connected |
| Heating | Forced Air |
| Cooling | Central Air |
| Roof | Age Over 8 Years,Asphalt |
| Appliances | Dishwasher,Disposal,Dryer,Microwave,Range,Refrigerator,Stainless Steel Appliances,Washer,Water Softener Owned |
| Garage Spaces | 2 |
| Construction Materials | Block |
| Year Built | 1986 |
| Levels | Four or More Level Split |
| Property Subtype | Single Family |
| Tax Year | 2026 |
| Accessibility | None |
| County | Hennepin |
| New Construction | No |
| Property Type | Residential |
| HOA | No |
| Contingency | None |
| Subdivision Name | Rice Lake North 3rd Add |
| Full Baths | 2 |
| Directions | 93 Ave N (Co Rd 30) to Ranchview Lane - go south to home on right. |
| City | Maple Grove |
| High School District | Osseo |
| Zoning Description | Residential-Single Family |
| Lot Size Units | Acres |
| Property Attached Y/N | No |
| Land Lease Y/N | No |
| Tax Annual Amount | 4882 |
| Additional Parcels Y/N | No |
| Standard Status | Active |
| Lender Owned | No |
| Amenities Unit | Ceiling Fan(s),Deck,Kitchen Window,Patio,Tile Floors,Vaulted Ceiling(s),Washer/Dryer Hookup,Walk-In Closet |
| PostalCity | Maple Grove |
Interior Features
| Basement | Block,Full,Unfinished |
|---|---|
| Basement (Y/N) | Yes |
| Fireplace Y/N | No |
| Above Grade Finished Area | 1276 |
| Laundry Features | In Basement |
| Total Bedrooms | 4 |
| Below Grade Finished Area | 869 |
| Total Baths | 2 |
| Bath Desc | Full Basement,Upper Level Full Bath,Primary Walk-Thru,Jetted Tub |
| Dining Room Description | Breakfast Bar,Eat In Kitchen,Informal Dining Room |
| Fuel | Natural Gas |
Exterior Features
| Fencing | Chain Link,Wood |
|---|---|
| Parking Features | Attached Garage |
| Lot Features | Public Transit (w/in 6 blks),Tree Coverage - Medium |
| Water Source | City Water/Connected |
| Lot Size Area | 0.25 |
| Building Area Total | 2552 |
| Lot Dimensions | 134x80 |
| Waterfront Y/N | No |
| Foundation Area | 1276 |
| Road Frontage Type | City Street |
| Road Responsibility | Public Maintained Road |
Amenities
- Foreclosure
- Views
- Short Sale
- New Construction
- Adult 55+
- Lease To Own
- No HOA Fees
- Furnished
- Primary On Main
- Air Conditioning
- Seller Finance
- Green
- Fixer Upper
- Horse
- Golf
- Fireplace
- Deck
- Garage
- Basement
- Pool
Property vs Single Family Average in 55369
Price
Taxes
Year Built
Visits
 The data relating to real estate for sale on this web site comes in part from the Broker Reciprocity Program of the Regional Multiple Listing Service of Minnesota, Inc. Real estate listings held by brokerage firms other than NextHome Perrine & Associates Realty are marked with the Broker Reciprocity logo or the Broker Reciprocity thumbnail logo (little black
house) and detailed information about them includes the name of the listing brokers.
The data relating to real estate for sale on this web site comes in part from the Broker Reciprocity Program of the Regional Multiple Listing Service of Minnesota, Inc. Real estate listings held by brokerage firms other than NextHome Perrine & Associates Realty are marked with the Broker Reciprocity logo or the Broker Reciprocity thumbnail logo (little black
house) and detailed information about them includes the name of the listing brokers.
 Lake Superior Area of REALTORS® All information deemed reliable but not guaranteed. All properties are subject to prior sale, change or withdrawal. Neither listing broker(s) or information provider(s) shall be responsible for any typographical errors, misinformation, misprints and shall be held totally harmless. Listing(s) information is provided for consumer's personal, non-commercial use and may not be used for any purpose other than to identify prospective properties consumers may be interested
