
Open House Sun, Sep 27th 12:30 PM - 02:00 PM - Primary on Main

Address
1354 Riverside Lane, Mendota Heights, MN
Price
$ 895,000
Property Attributes
- ID#7132231
- TypeSingle Family
- Listing Status Active
- CountyDAKOTA
- CityMendota Heights
- AreaThe Summit of Mendota Heights
- NeighborhoodThe Summit of Mendota Heights
- Zip55118
- StyleTwin Home
- Year Built2007
- Taxes$ 7830
- Price$ 895,000
- Bedrooms3
- Full Bathrooms2
- Half Bathrooms1
- Sqr Footage3449
Data Source:
Northstar MLS (NSTAR)
Property Description
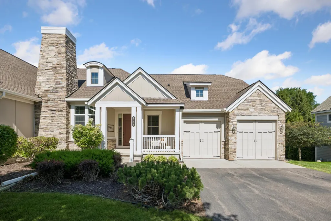
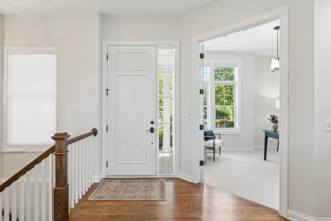
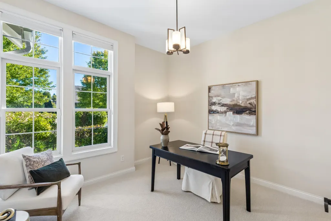
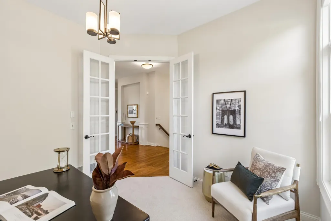
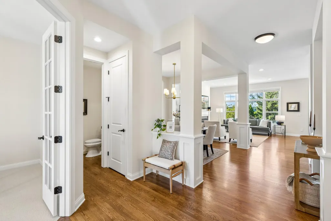
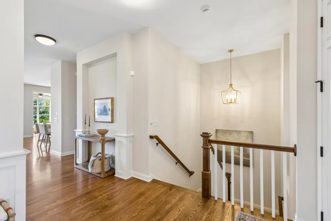
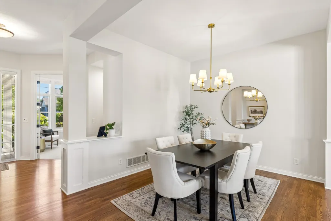
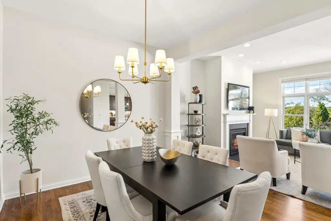
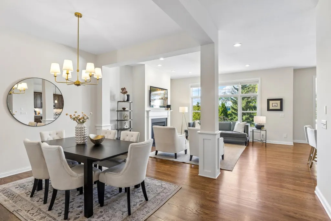
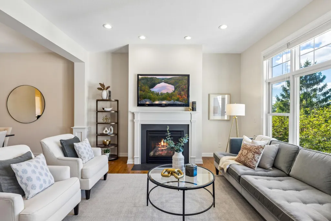
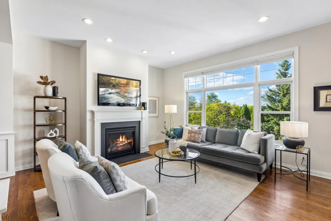
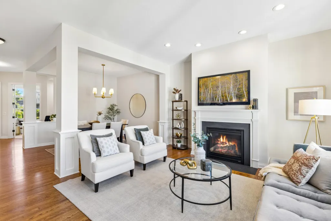
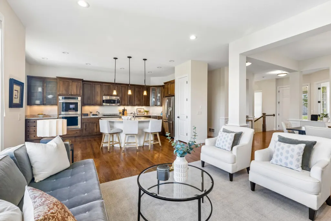
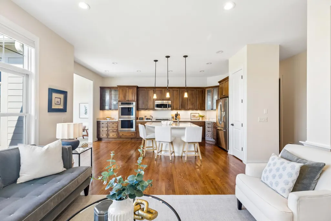
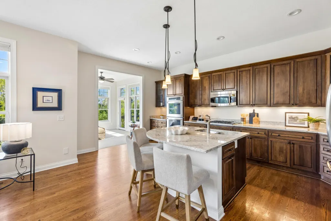
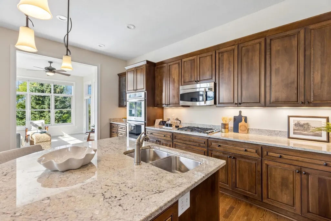
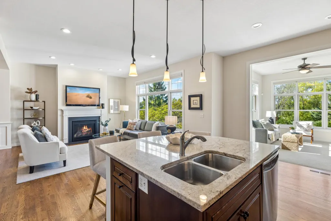
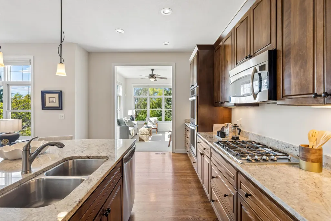
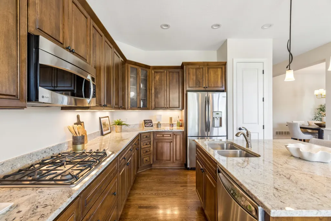
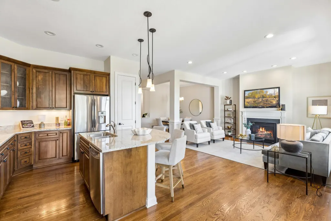
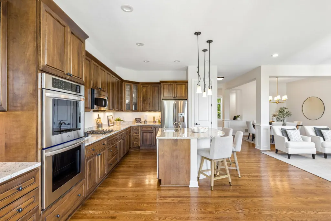
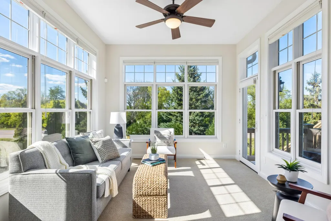
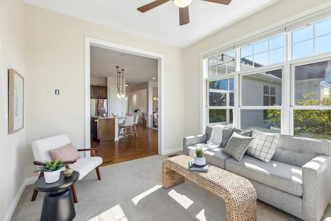
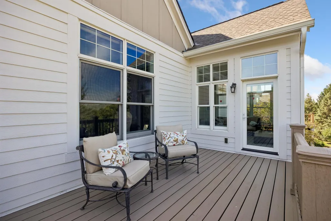
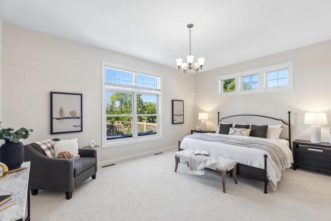
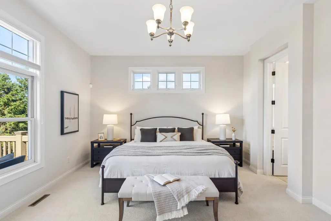
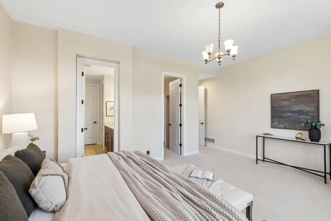
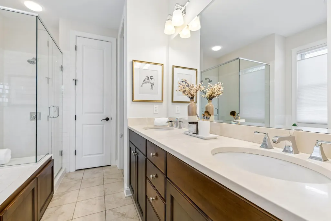
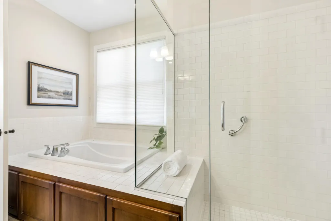
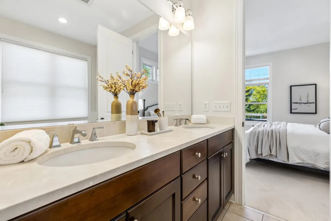
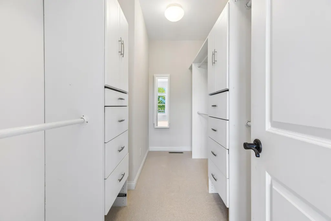
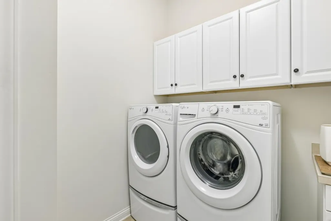
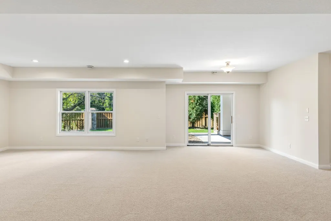
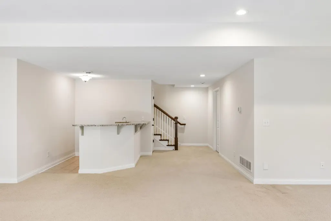
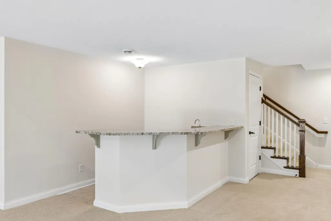
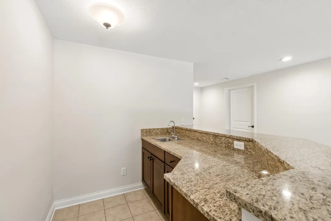
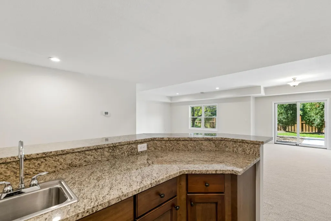
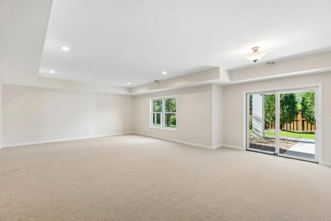
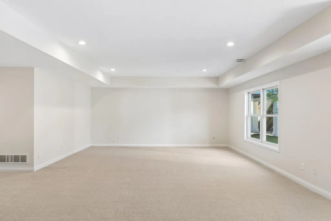
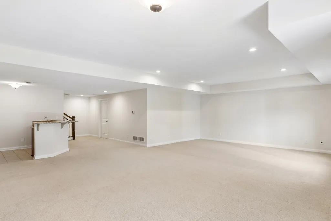
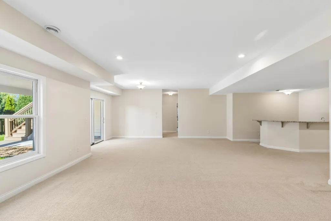
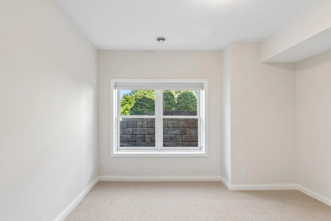
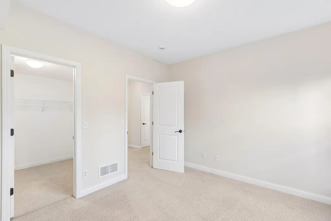
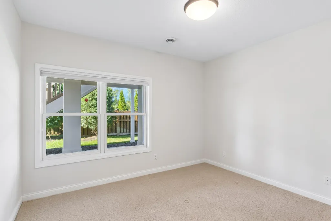
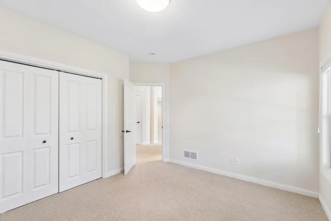
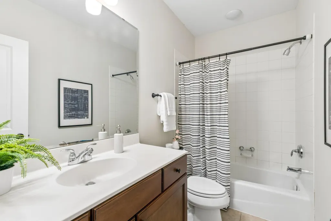
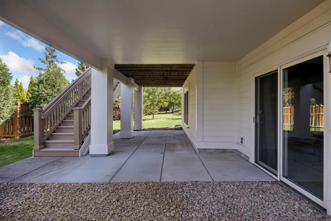
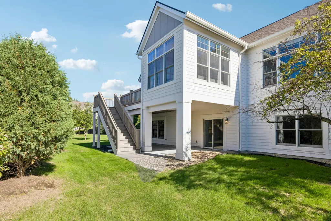
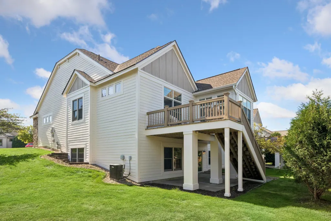
Set in the Mendota Heights Summit neighborhood, this home offers an inviting main level with fresh carpet and a bonus walk-out lower level. Wonderful open floor plan, and the large windows bring in plenty of natural light. The kitchen features granite countertops, stainless steel appliances, a center island with breakfast bar and a pantry. There is great flow from the living room, dining room and kitchen. An adjoining sunroom opens to a deck. The main level bedroom has a walk-in closet and private bath with a jetted tub and separate shower. A laundry room and half bath complete the main level. The finished lower level adds a family room with a wet bar, two bedrooms, and a full bath. Easy access to trails, parks, ponds and the Minnesota River Valley is nearby. Close to shopping, restaurants and schools, with convenient access to MSP International Airport, Mendota Heights and St. Paul.
| Price History | |
|---|---|
| 9/23/2026 | Listed $895,000 |
General Features
| Living Area | 3449 |
|---|---|
| Sewer | City Sewer/Connected |
| Heating | Forced Air |
| Cooling | Central Air |
| Roof | Age 8 Years or Less,Asphalt |
| Appliances | Air-To-Air Exchanger,Cooktop,Dishwasher,Disposal,Double Oven,Dryer,Exhaust Fan,Microwave,Range,Refrigerator,Stainless Steel Appliances,Wall Oven,Washer |
| HOA Fee | 540 |
| Garage Spaces | 2 |
| Association Fee Includes | Building Exterior,Hazard Insurance,Lawn Care,Other,Maintenance Grounds,Professional Mgmt,Snow Removal |
| Pool Features | None |
| Year Built | 2007 |
| Levels | One |
| Property Subtype | Twin Home |
| Tax Year | 2026 |
| Accessibility | Doors 36 +,Grab Bars In Bathroom |
| Assoc Fee Paid Per | Monthly |
| County | Dakota |
| New Construction | No |
| Property Type | Residential |
| HOA | Yes |
| Contingency | None |
| Subdivision Name | The Summit of Mendota Heights |
| Full Baths | 2 |
| Directions | Just off Sibley Memorial Hwy (Hwy 13) and 1/2 Mile East of 35E |
| City | Mendota Heights |
| Association Name | Gassen Management |
| High School District | West St. Paul-Mendota Hts.-Eagan |
| Zoning Description | Residential-Single Family |
| Lot Size Units | Acres |
| Property Attached Y/N | Yes |
| Land Lease Y/N | No |
| Tax Annual Amount | 7830 |
| Additional Parcels Y/N | No |
| Virtual Tour | https://tours.spacecrafting.com/n-mmwrkf |
| Standard Status | Active |
| Lender Owned | No |
| Amenities Unit | Deck,French Doors,Hardwood Floors,Kitchen Center Island,Kitchen Window,Local Area Network,Primary Bedroom Walk-In Closet,Main Floor Primary Bedroom,Patio,Porch,In-Ground Sprinkler,Sun Room,Tile Floor |
| PostalCity | Mendota Heights |
Interior Features
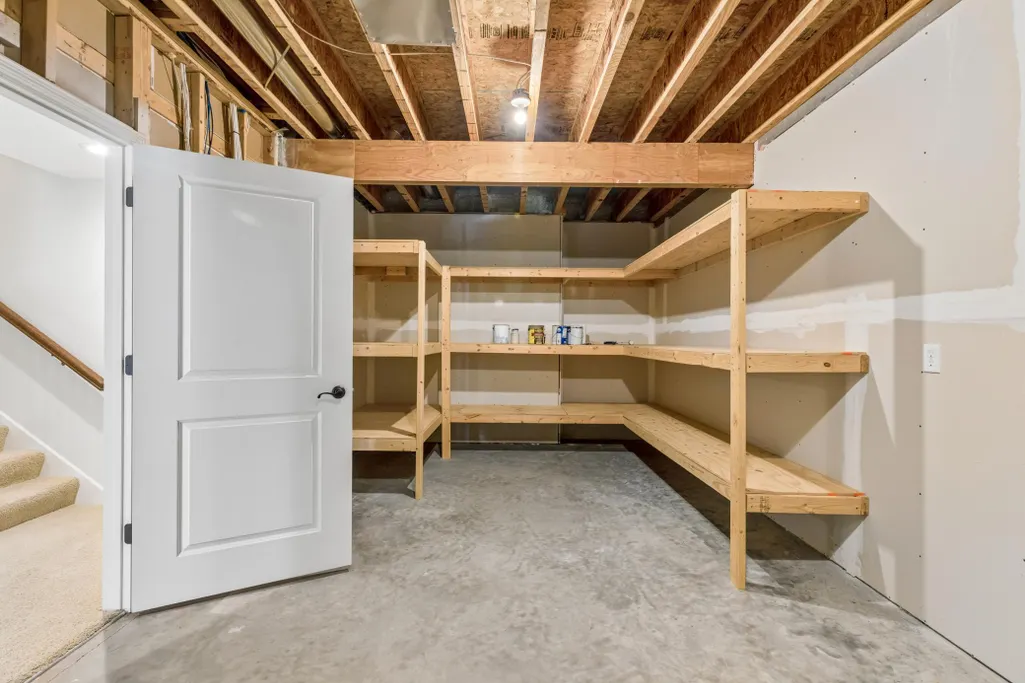
| Basement | Finished,Full,Storage Space,Sump Pump,Walkout |
|---|---|
| Total Fireplaces | 1 |
| Fireplace Features | Gas,Living Room |
| Basement (Y/N) | Yes |
| Fireplace Y/N | Yes |
| Above Grade Finished Area | 1992 |
| Half Baths | 1 |
| Laundry Features | Electric Dryer Hookup,Laundry Room,Main Level,In Unit,Washer Hookup |
| Total Bedrooms | 3 |
| Below Grade Finished Area | 1457 |
| Total Baths | 3 |
| Bath Desc | Basement,Double Sink,Bathroom Ensuite,Full Basement,Private Primary,Main Floor 1/2 Bath,Main Floor Full Bath,Separate Tub & Shower,Jetted Tub,Walk-In Shower Stall |
| Dining Room Description | Breakfast Area,Separate/Formal Dining Room |
| Fuel | Natural Gas |
| Garage Square Feet | 537 |
Exterior Features
| Parking Features | Attached Garage |
|---|---|
| Water Source | City Water/Connected |
| Building Area Total | 3822 |
| Waterfront Y/N | No |
| Foundation Area | 1830 |
| Road Frontage Type | City Street,Curbs,Paved Streets |
| Road Responsibility | Public Maintained Road |
Amenities
- Foreclosure
- Views
- Short Sale
- New Construction
- Adult 55+
- Lease To Own
- No HOA Fees
- Furnished
- Primary On Main
- Air Conditioning
- Seller Finance
- Green
- Fixer Upper
- Horse
- Golf
- Fireplace
- Deck
- Garage
- Basement
- Pool
Property vs Single Family Average in 55118
Price
Taxes
Year Built
Visits
 The data relating to real estate for sale on this web site comes in part from the Broker Reciprocity Program of the Regional Multiple Listing Service of Minnesota, Inc. Real estate listings held by brokerage firms other than NextHome Perrine & Associates Realty are marked with the Broker Reciprocity logo or the Broker Reciprocity thumbnail logo (little black
house) and detailed information about them includes the name of the listing brokers.
The data relating to real estate for sale on this web site comes in part from the Broker Reciprocity Program of the Regional Multiple Listing Service of Minnesota, Inc. Real estate listings held by brokerage firms other than NextHome Perrine & Associates Realty are marked with the Broker Reciprocity logo or the Broker Reciprocity thumbnail logo (little black
house) and detailed information about them includes the name of the listing brokers.
 Lake Superior Area of REALTORS® All information deemed reliable but not guaranteed. All properties are subject to prior sale, change or withdrawal. Neither listing broker(s) or information provider(s) shall be responsible for any typographical errors, misinformation, misprints and shall be held totally harmless. Listing(s) information is provided for consumer's personal, non-commercial use and may not be used for any purpose other than to identify prospective properties consumers may be interested
