
Open House Sat, Sep 26th 11:30 AM - 01:00 PM






















Address
1538 Mccarthy Road, Eagan, MN
Price
$ 625,000
Property Attributes
- ID#7127621
- TypeSingle Family
- Listing Status Active
- CountyDAKOTA
- CityEagan
- AreaOslund Timberline Add
- NeighborhoodOslund Timberline Add
- Zip55121
- StyleSingle Family
- Year Built1978
- Taxes$ 6028
- Price$ 625,000
- Bedrooms5
- Full Bathrooms3
- Half Bathrooms0
- Sqr Footage3090
- Lot Size0.435 Acres
Data Source:
Northstar MLS (NSTAR)
Property Description
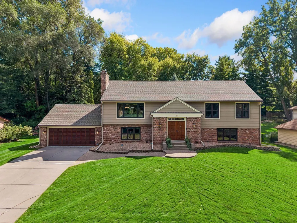
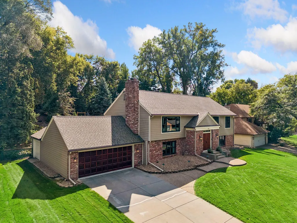
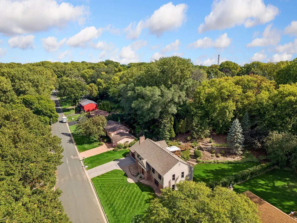
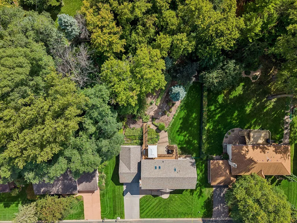
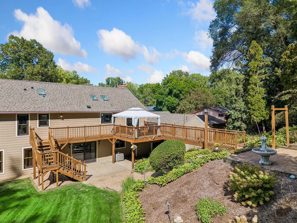
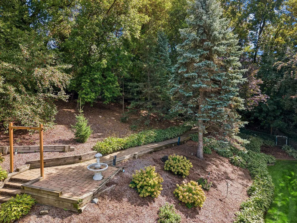
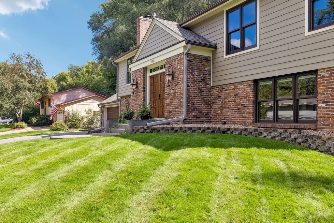
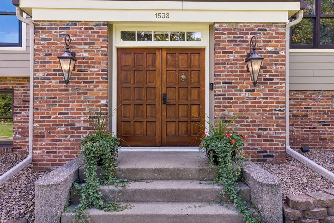
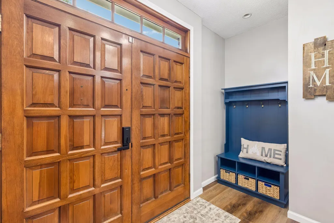
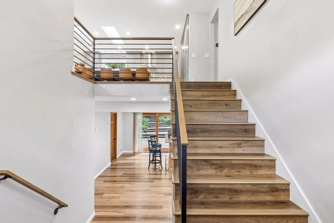
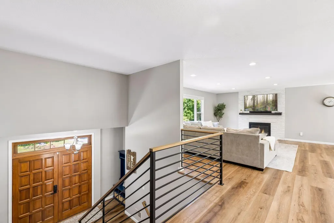
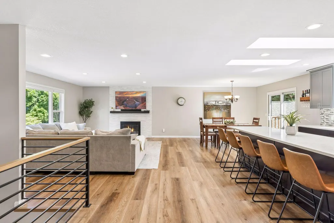
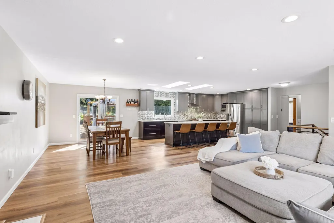
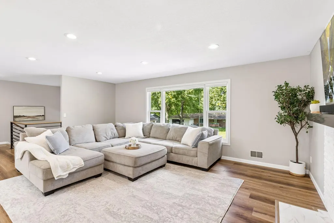
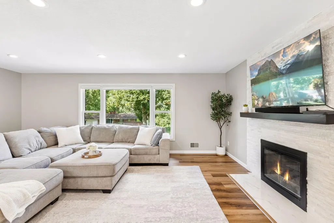
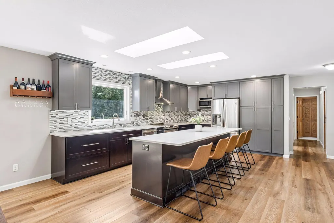
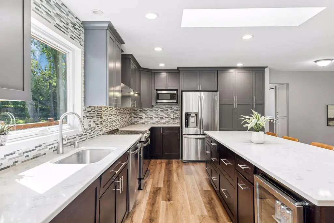
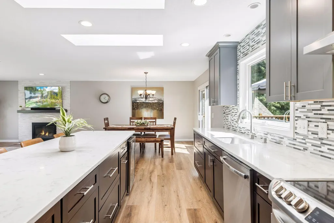
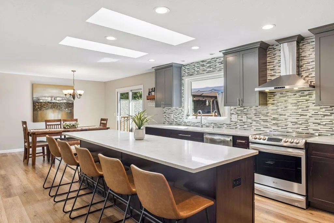
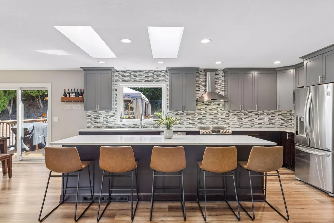
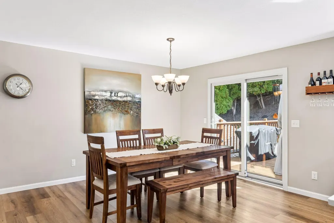
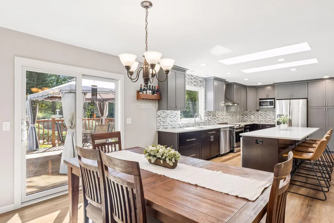
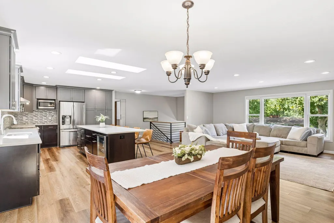
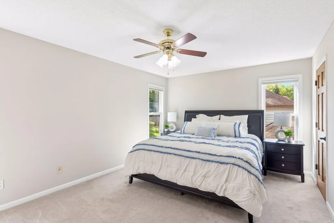
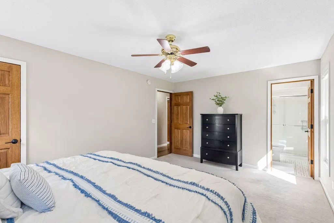
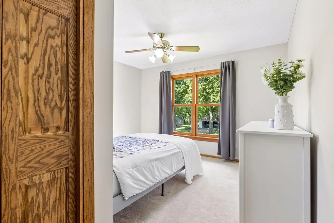
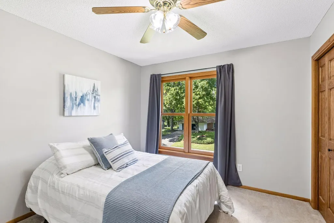
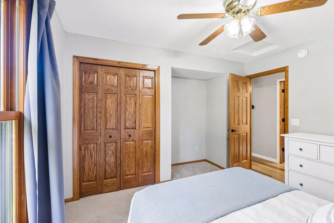
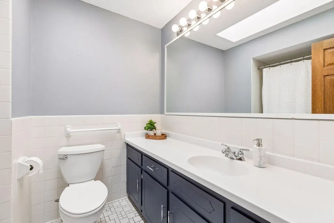
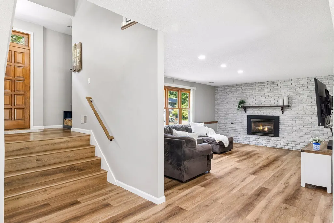
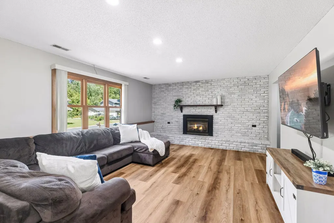
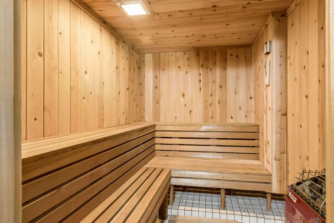
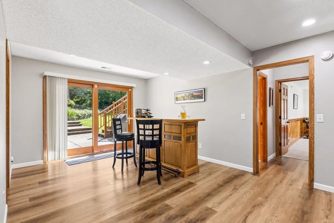
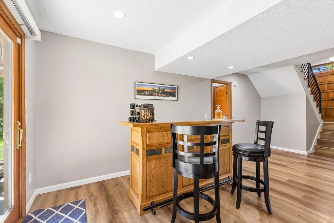
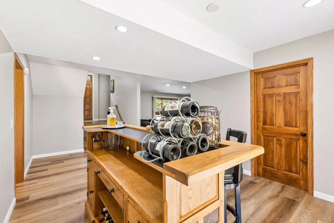
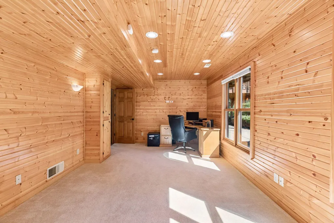
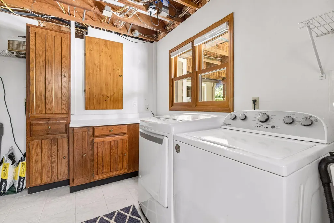
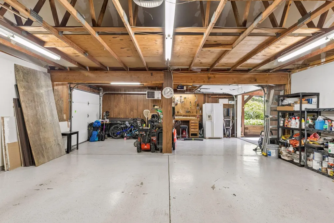
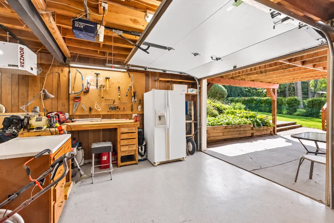
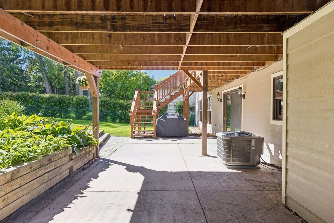
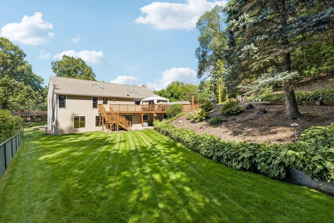
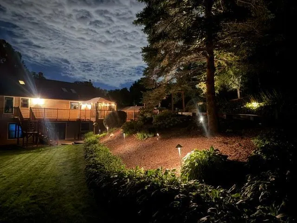
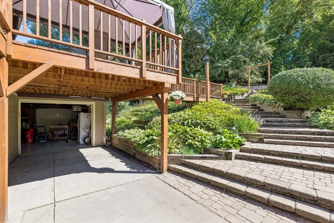
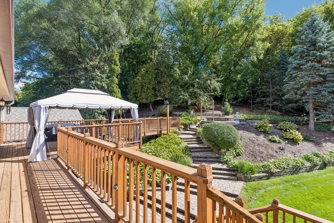
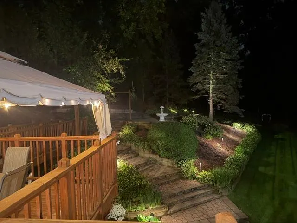
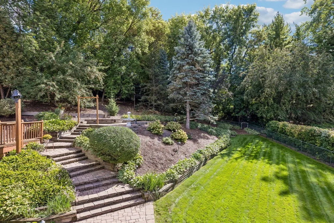
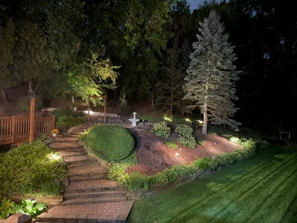
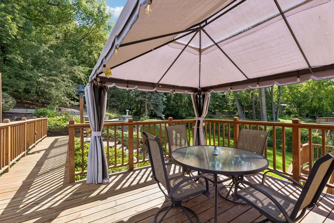
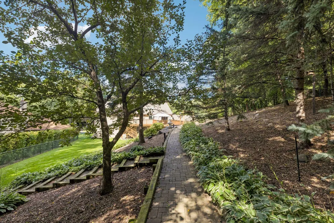
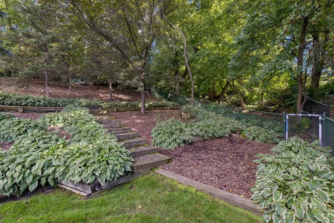
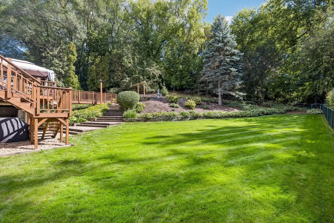
Welcome to 1538 McCarthy Road, a beautifully updated Eagan home offering generous living spaces, extensive improvements, and an impressive list of amenities. The remodeled open-concept kitchen features stainless steel appliances and flows seamlessly into the main living areas. Recent updates include a new furnace and A/C with ion air purification system, LVP flooring and stairs, heated lower-level floors, impact-resistant roof shingles, skylights, new windows and patio door, plus fresh carpet and paint. Additional highlights include two gas fireplaces, a sauna, extra-wide stairs, double-door entry, and a walkout lower level. The heated 4-car garage offers convenient backyard access and exceptional space for vehicles, storage, or hobbies. Outside, enjoy a fully fenced backyard with unique landscaping, a spacious deck, walkout patio, sprinkler and irrigation systems, and landscape lighting. Enjoy a convenient Eagan location just a short walk from Central Park Commons, with shopping, dining, trails, parks, playgrounds, and a splash pad all nearby. A move-in-ready home with extensive updates, outstanding garage space, and a fantastic Eagan location!
| Price History | |
|---|---|
| 9/23/2026 | Listed $625,000 |
General Features
| Living Area | 3090 |
|---|---|
| Sewer | City Sewer/Connected |
| Heating | Forced Air |
| Cooling | Central Air |
| Appliances | Dishwasher,Disposal,Dryer,Exhaust Fan,Humidifier,Microwave,Range,Refrigerator,Washer,Water Softener Owned |
| Garage Spaces | 4 |
| Year Built | 1978 |
| Levels | Split Entry (Bi-Level) |
| Property Subtype | Single Family |
| Tax Year | 2026 |
| Accessibility | None |
| County | Dakota |
| New Construction | No |
| Property Type | Residential |
| HOA | No |
| Contingency | None |
| Subdivision Name | Oslund Timberline Add |
| Full Baths | 1 |
| Directions | 35E to Loan Oak Road,go West to Pine Ridge Dr,to home. |
| City | Eagan |
| High School District | West St. Paul-Mendota Hts.-Eagan |
| Zoning Description | Residential-Single Family |
| Lot Size Units | Acres |
| Property Attached Y/N | No |
| Land Lease Y/N | No |
| Tax Annual Amount | 6028 |
| Additional Parcels Y/N | No |
| Standard Status | Active |
| Lender Owned | No |
| Amenities Unit | Deck,Hardwood Floors,Kitchen Window,Patio,Sauna,Security System,Skylight,In-Ground Sprinkler,Tile Floors,Walk-In Closet |
| PostalCity | Eagan |
Interior Features
| Basement | Block,Daylight/Lookout Windows,Finished,Walkout |
|---|---|
| Total Fireplaces | 2 |
| Fireplace Features | Family Room,Gas,Living Room |
| Basement (Y/N) | Yes |
| Fireplace Y/N | Yes |
| Above Grade Finished Area | 1666 |
| 3/4 Baths | 2 |
| Total Bedrooms | 5 |
| Below Grade Finished Area | 1424 |
| Total Baths | 3 |
| Bath Desc | 3/4 Basement,Private Primary,Main Floor Full Bath |
| Dining Room Description | Eat In Kitchen,Separate/Formal Dining Room |
| Fuel | Natural Gas |
Exterior Features
| Fencing | Chain Link |
|---|---|
| Parking Features | Attached Garage,Concrete,Heated Garage,Insulated Garage |
| Lot Features | Tree Coverage - Medium |
| Water Source | City Water/Connected |
| Lot Size Area | 0.435 |
| Building Area Total | 3332 |
| Lot Dimensions | 100x150x70x159x15x191 |
| Waterfront Y/N | No |
| Foundation Area | 1666 |
| Road Frontage Type | City Street |
| Road Responsibility | Public Maintained Road |
Amenities
- Foreclosure
- Views
- Short Sale
- New Construction
- Adult 55+
- Lease To Own
- No HOA Fees
- Furnished
- Primary On Main
- Air Conditioning
- Seller Finance
- Green
- Fixer Upper
- Horse
- Golf
- Fireplace
- Deck
- Garage
- Basement
- Pool
Property vs Single Family Average in 55121
Price
Taxes
Year Built
Visits

 Lake Superior Area of REALTORS® All information deemed reliable but not guaranteed. All properties are subject to prior sale, change or withdrawal. Neither listing broker(s) or information provider(s) shall be responsible for any typographical errors, misinformation, misprints and shall be held totally harmless. Listing(s) information is provided for consumer's personal, non-commercial use and may not be used for any purpose other than to identify prospective properties consumers may be interested
