
Primary on Main






Address
9466 Irving Avenue N, Brooklyn Park, MN
Price
$ 350,000
Property Attributes
- ID#7115257
- TypeSingle Family
- Listing Status Active
- CountyHENNEPIN
- CityBrooklyn Park
- AreaIsland View Park
- NeighborhoodIsland View Park
- Zip55444
- StyleSingle Family
- Year Built1989
- Taxes$ 4000
- Price$ 350,000
- Bedrooms3
- Full Bathrooms2
- Half Bathrooms0
- Sqr Footage1662
- Lot Size0.24 Acres
Data Source:
Northstar MLS (NSTAR)
Property Description
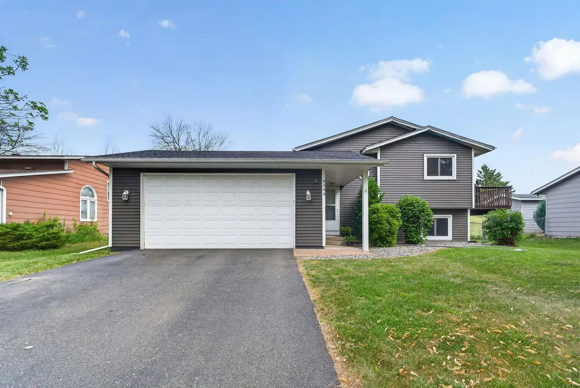
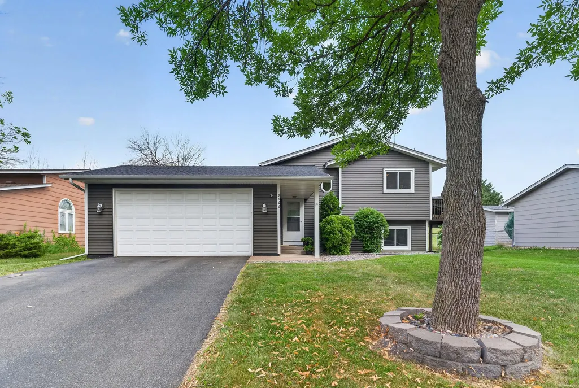
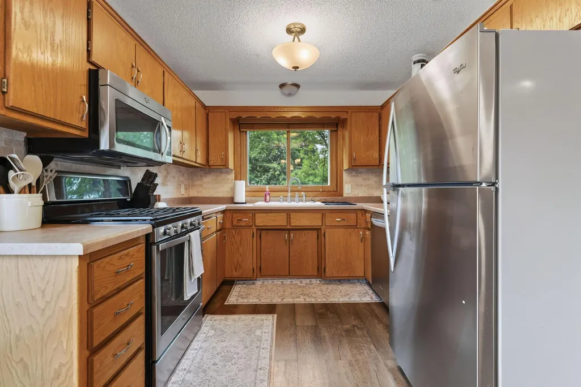
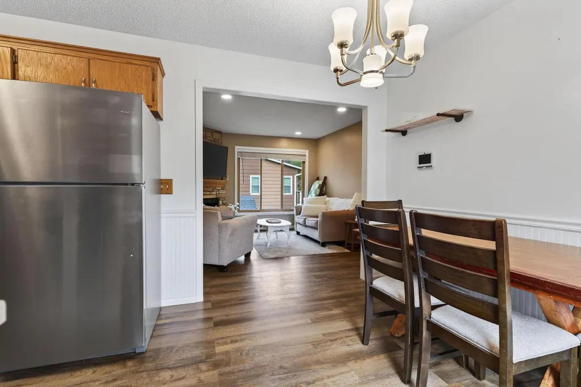
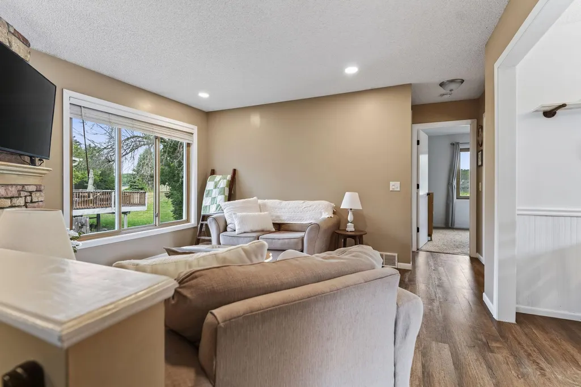
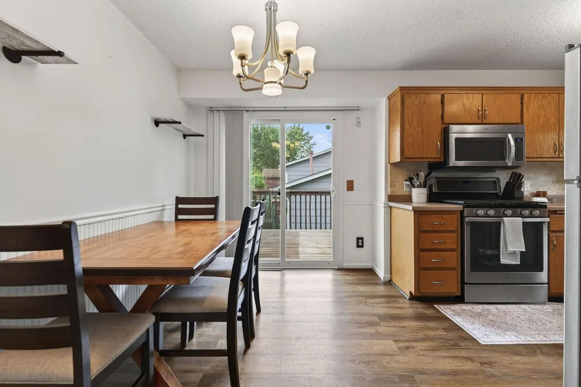
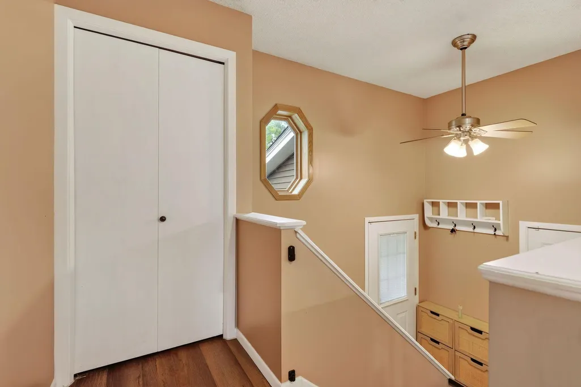
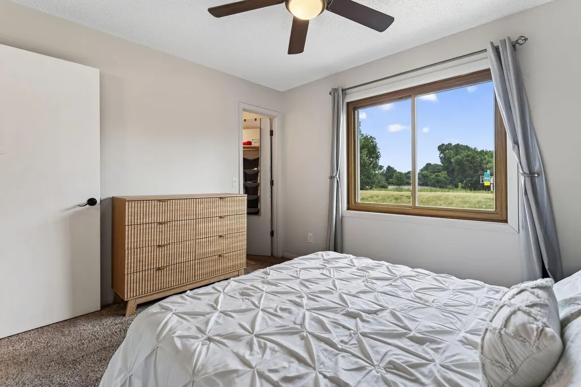
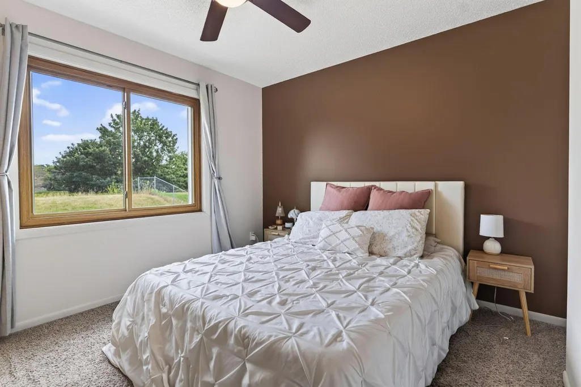
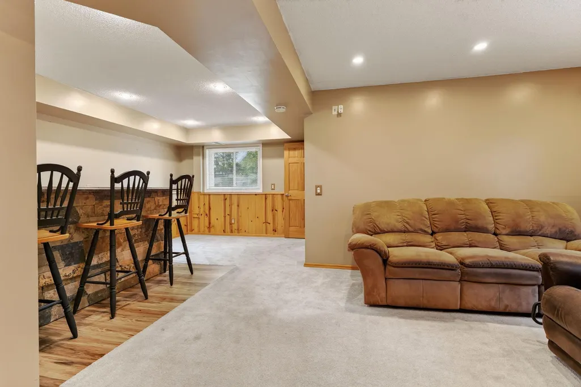
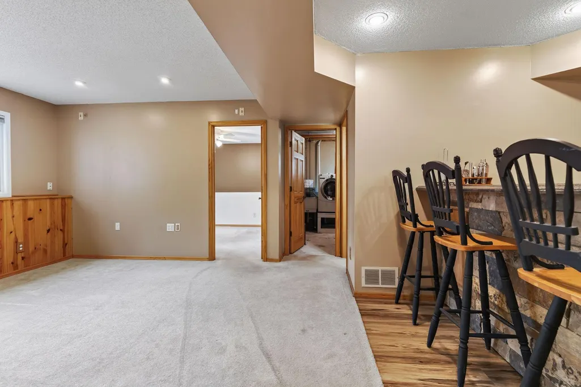
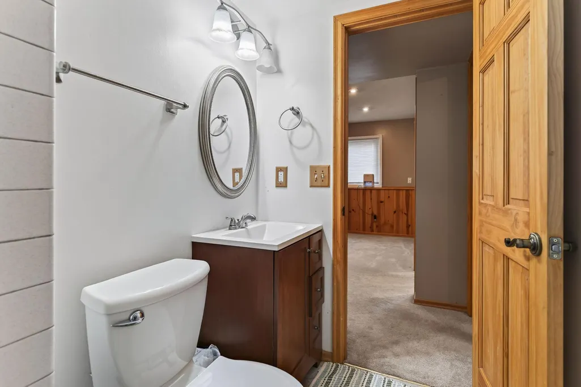
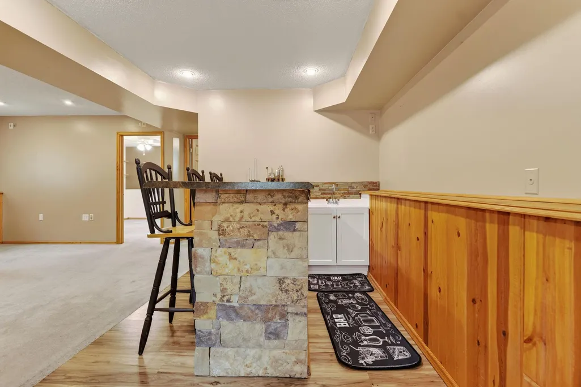
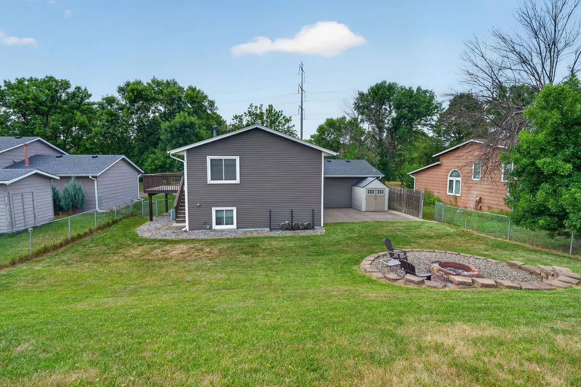
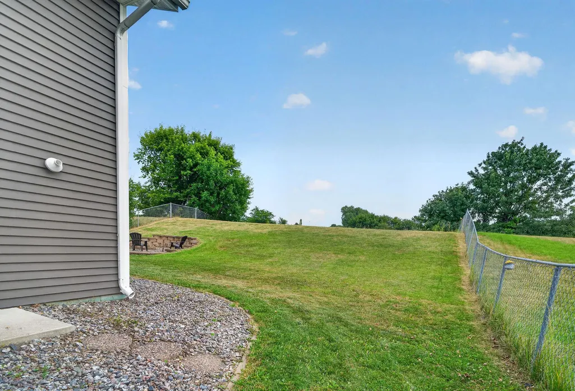
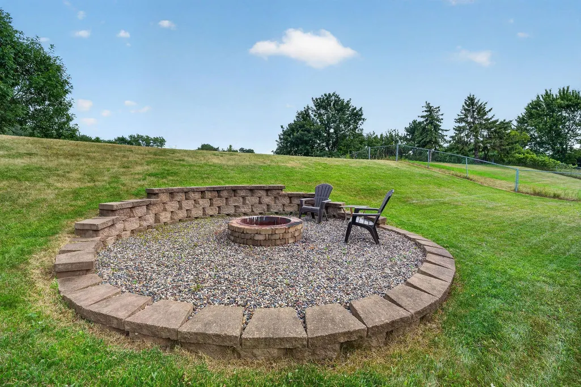
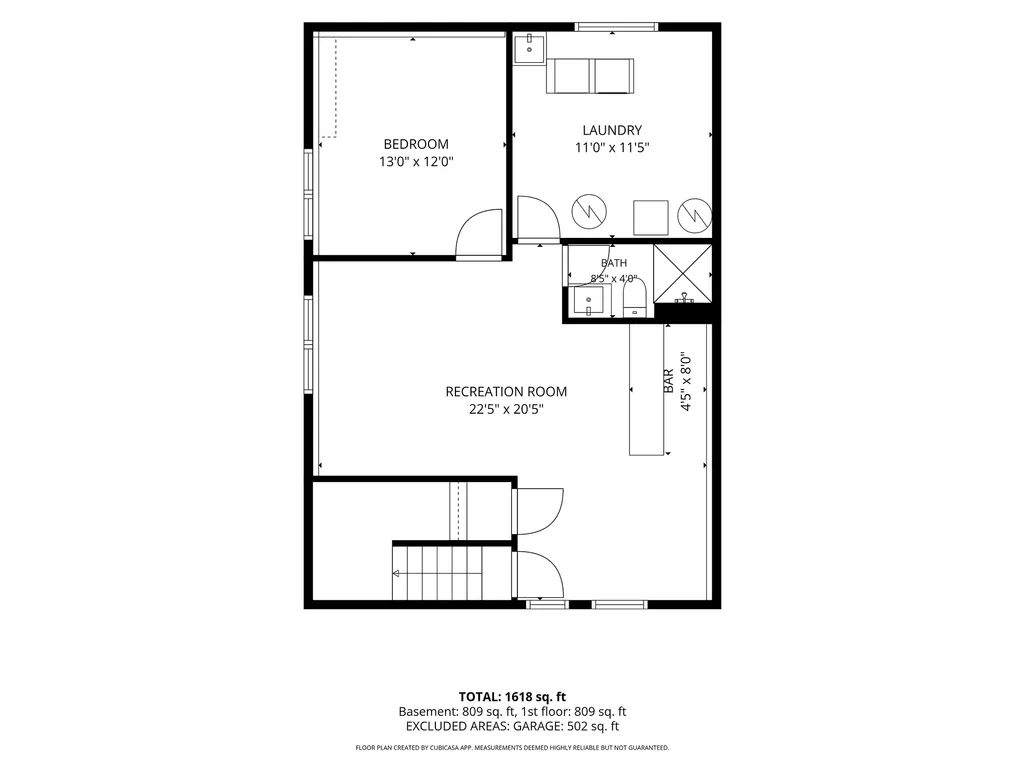
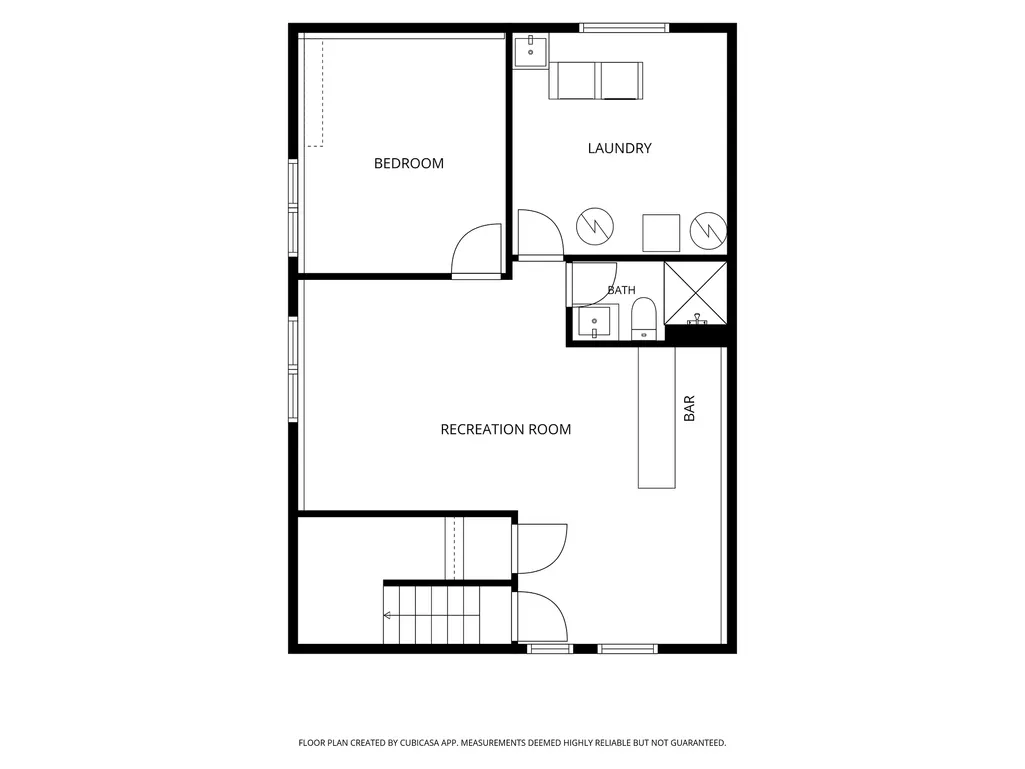
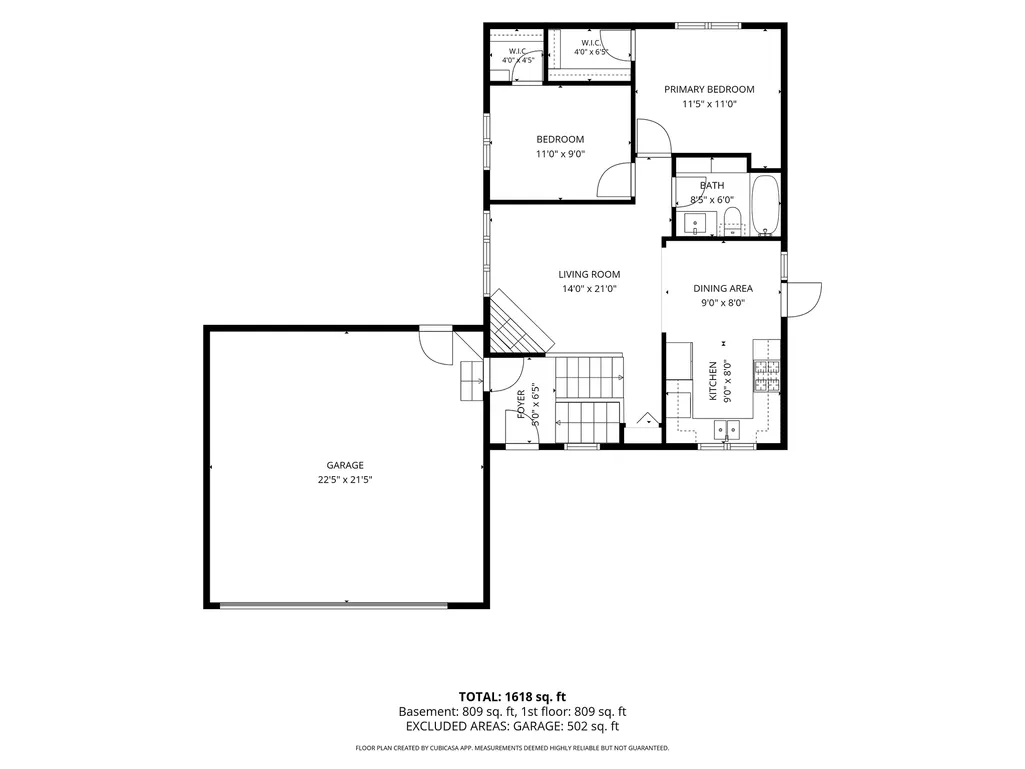
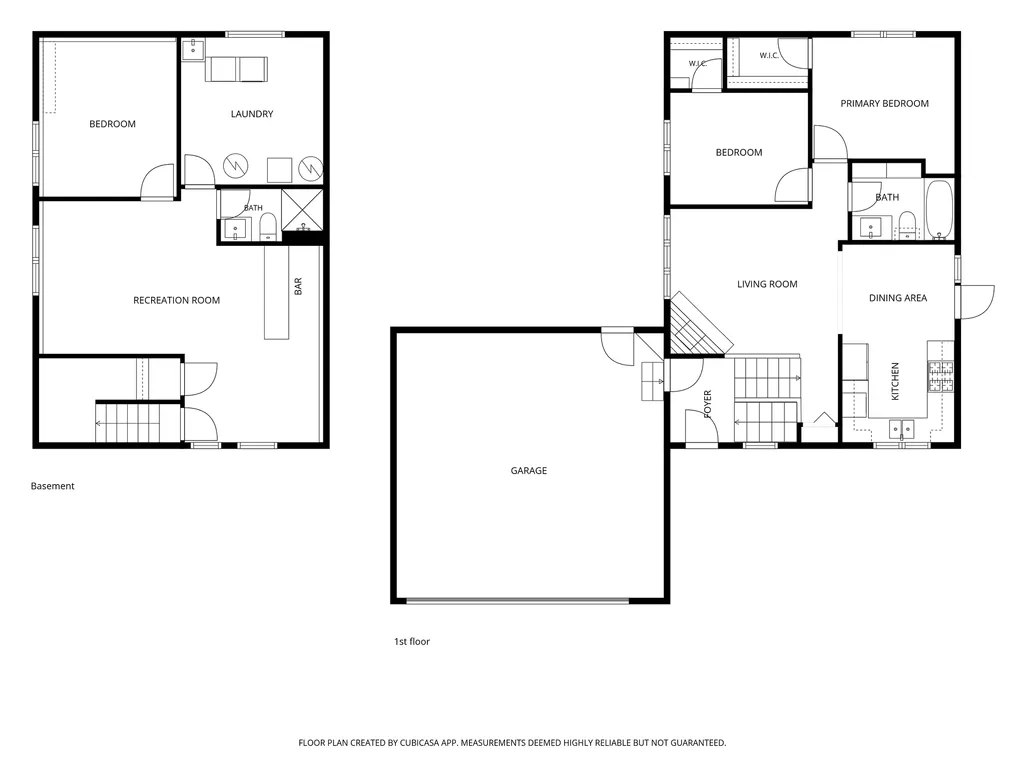
Welcome to this move-in ready home, offering comfort, style, and convenience in a desirable neighborhood! Freshly painted and meticulously maintained, this home features 3 bedrooms and 2 bathrooms with plenty of space for everyday living. The heated and insulated garage is perfect for year-round use, while the fully fenced backyard provides privacy and includes a cozy fire pit—ideal for relaxing evenings or entertaining family and friends. Downstairs, you'll find a wet bar, creating the perfect space for game days, gatherings, or movie nights. Additional highlights include a newer roof, giving you added peace of mind. Conveniently located near parks, shopping, restaurants, and freeway access, with an easy 15-minute commute to downtown Minneapolis, this home truly offers the best of comfort, location, and value.
| Price History | |
|---|---|
| 7/28/2026 | Listed $365,000 |
| 8/6/2026 | 5$350,000 |
General Features
| Living Area | 1662 |
|---|---|
| Sewer | City Sewer/Connected |
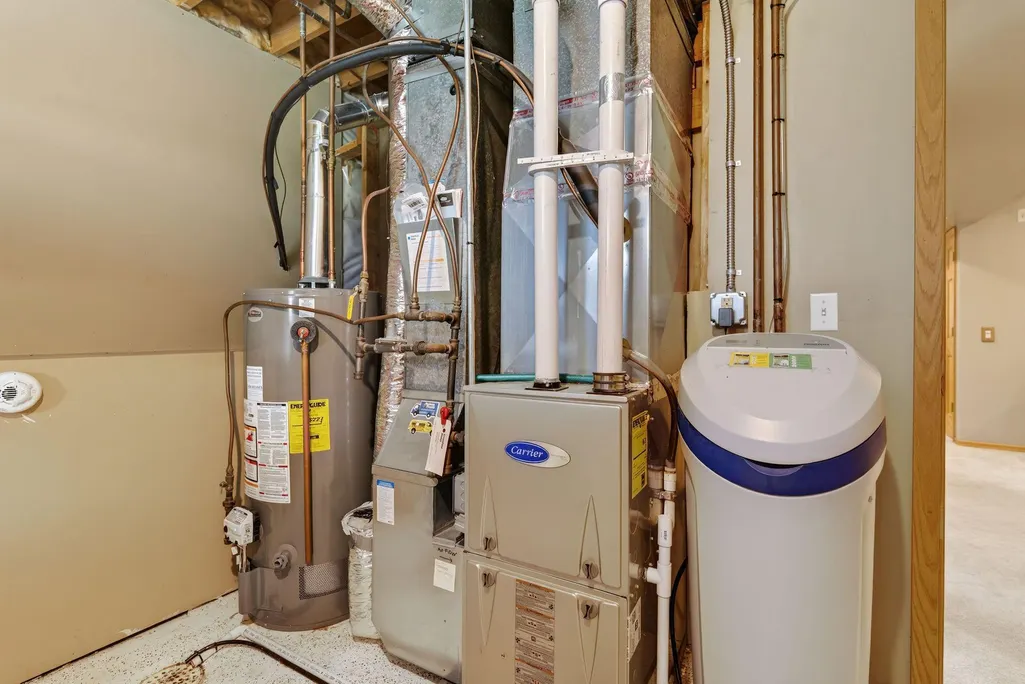
| Heating | Forced Air |
| Cooling | Central Air |
| Roof | Age 8 Years or Less,Asphalt,Pitched |
| Appliances | Dishwasher,Dryer,Gas Water Heater,Range,Refrigerator,Stainless Steel Appliances,Washer,Water Softener Owned |
| Garage Spaces | 2 |
| Pool Features | None |
| Year Built | 1989 |
| Levels | Split Entry (Bi-Level) |
| Property Subtype | Single Family |
| Tax Year | 2026 |
| Accessibility | None |
| County | Hennepin |
| New Construction | No |
| Property Type | Residential |
| HOA | No |
| Contingency | None |
| Subdivision Name | Island View Park |
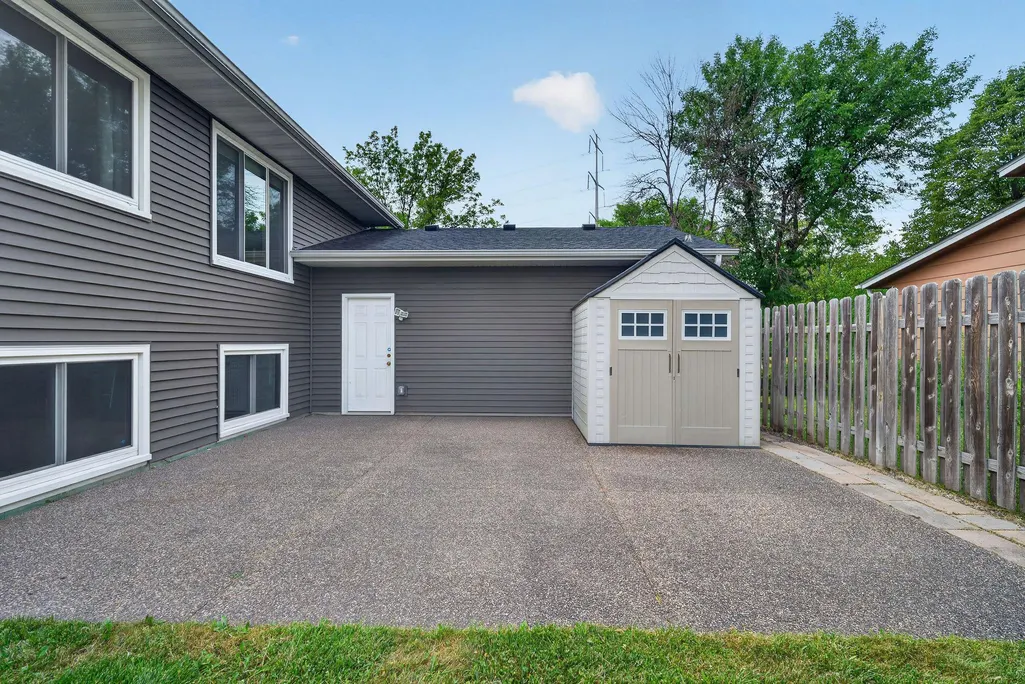
| Other Structures | Storage Shed |
| Full Baths | 1 |
| Directions | From W River Rd,South on Irving Ave,House on the Left |
| City | Brooklyn Park |
| High School District | Anoka-Hennepin |
| Zoning Description | Residential-Single Family |
| Lot Size Units | Acres |
| Property Attached Y/N | No |
| Land Lease Y/N | No |
| Tax Annual Amount | 4000.08 |
| Additional Parcels Y/N | No |
| Standard Status | Active |
| Lender Owned | No |
| Amenities Unit | Ceiling Fan(s),Deck,Hardwood Floors,Kitchen Window,Primary Bedroom Walk-In Closet,Main Floor Primary Bedroom,Natural Woodwork,Patio,Tile Floors,Washer/Dryer Hookup,Wet Bar,Walk-In Closet |
| PostalCity | Brooklyn Park |
Interior Features
| Basement | Daylight/Lookout Windows,Drain Tiled,Egress Window(s),Finished,Full,Storage Space,Sump Pump |
|---|---|
| Total Fireplaces | 1 |
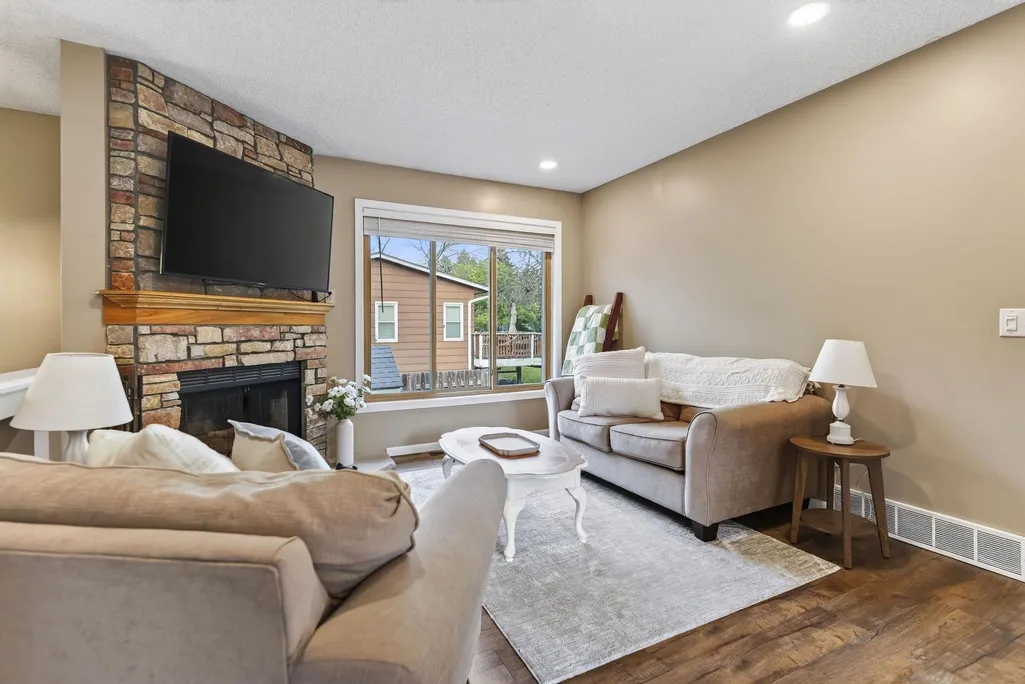
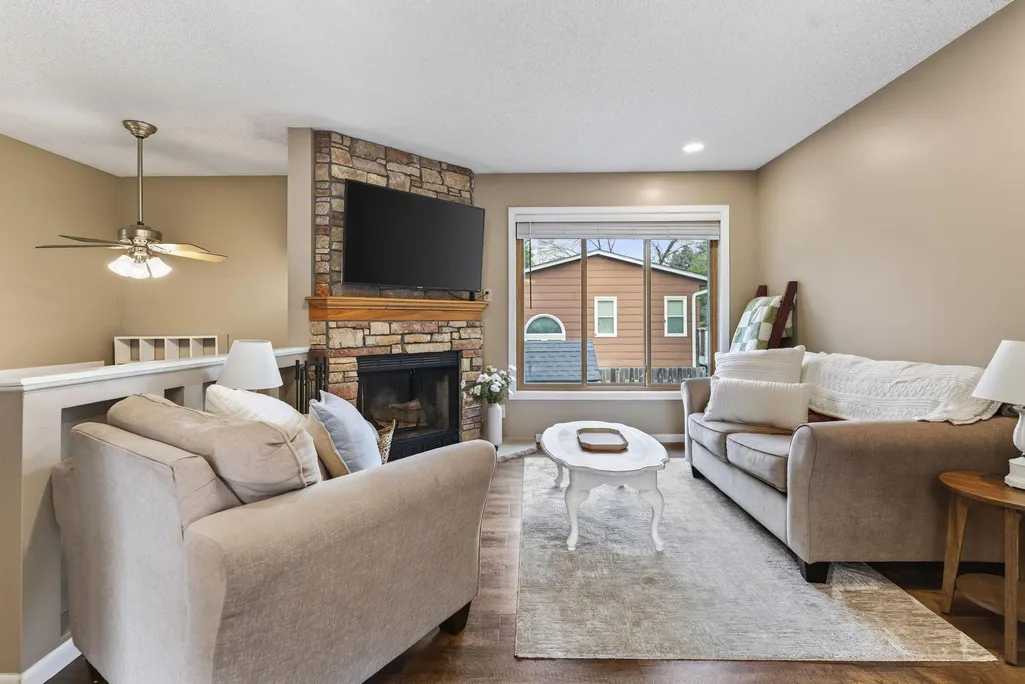
| Fireplace Features | Living Room,Stone,Wood Burning |
| Basement (Y/N) | Yes |
| Fireplace Y/N | Yes |
| Above Grade Finished Area | 908 |
| 3/4 Baths | 1 |
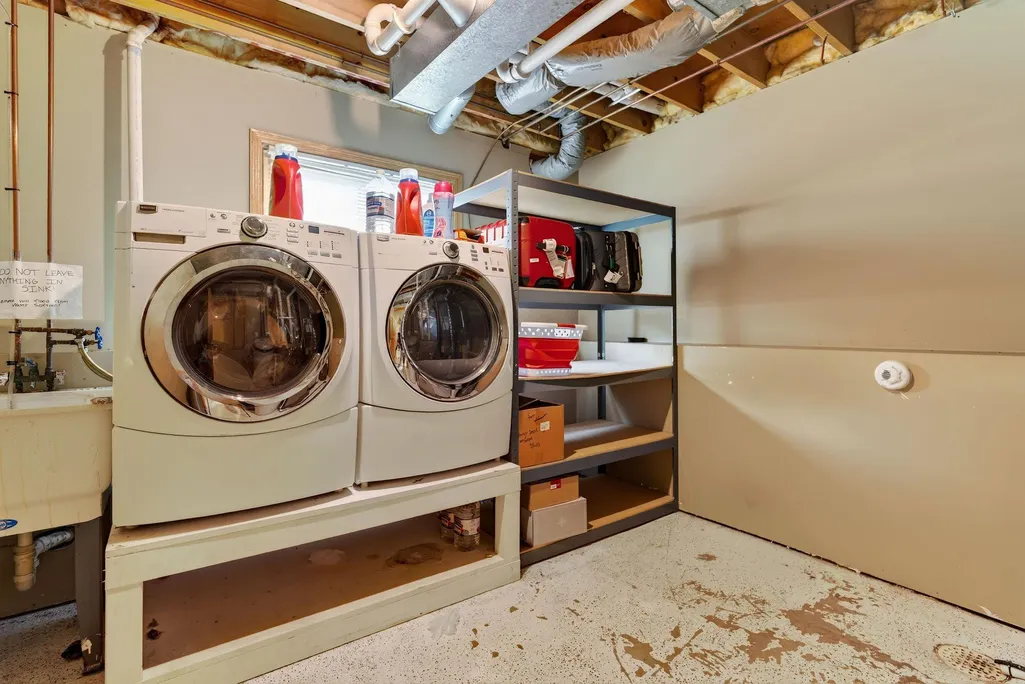
| Laundry Features | Gas Dryer Hookup,Lower Level,Laundry Room,Sink,Washer Hookup |
| Total Bedrooms | 3 |
| Below Grade Finished Area | 754 |
| Total Baths | 2 |
| Bath Desc | 3/4 Basement,Main Floor Full Bath |
| Dining Room Description | Eat In Kitchen,Informal Dining Room,Kitchen/Dining Room |
| Foundation Dimensions | 35x25 |
| Fuel | Natural Gas |
| Garage Dimensions | 23x22 |
| Garage Door Width | 8 |
| Garage Square Feet | 506 |
Exterior Features
| Fencing | Chain Link,Full,Wood |
|---|---|
| Parking Features | Attached Garage,Asphalt,Garage Door Opener,Heated Garage,Insulated Garage,Storage |
| Lot Features | Tree Coverage - Light |
| Water Source | City Water/Connected |
| Lot Size Area | 0.24 |
| Building Area Total | 1783 |
| Lot Dimensions | 149x70x144x70 |
| Waterfront Y/N | No |
| Foundation Area | 875 |
| Road Frontage Type | City Street,Paved Streets |
| Road Responsibility | Public Maintained Road |
Amenities
- Foreclosure
- Views
- Short Sale
- New Construction
- Adult 55+
- Lease To Own
- No HOA Fees
- Furnished
- Primary On Main
- Air Conditioning
- Seller Finance
- Green
- Fixer Upper
- Horse
- Golf
- Fireplace
- Deck
- Garage
- Basement
- Pool
Property vs Single Family Average in 55444
Price
Taxes
Year Built

 Lake Superior Area of REALTORS® All information deemed reliable but not guaranteed. All properties are subject to prior sale, change or withdrawal. Neither listing broker(s) or information provider(s) shall be responsible for any typographical errors, misinformation, misprints and shall be held totally harmless. Listing(s) information is provided for consumer's personal, non-commercial use and may not be used for any purpose other than to identify prospective properties consumers may be interested
