
Primary on Main

Address
48600 Anchor Avenue, Stanchfield, MN
Price
$ 360,000
Property Attributes
- ID#7044548
- TypeSingle Family
- Listing Status Active
- CountyCHISAGO
- CityStanchfield
- Zip55080
- StyleSingle Family
- Year Built1976
- Taxes$ 1919
- Price$ 360,000
- Bedrooms4
- Full Bathrooms2
- Half Bathrooms0
- Sqr Footage2072
- Lot Size20 Acres
Data Source:
Northstar MLS (NSTAR)
Property Description
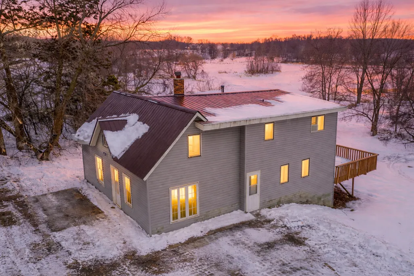
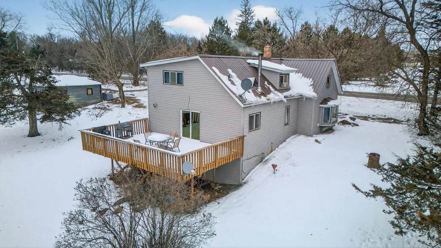
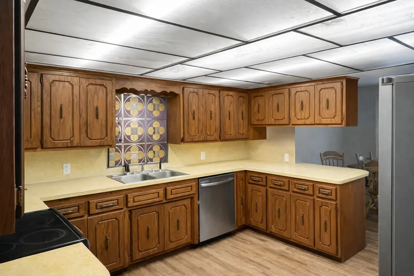
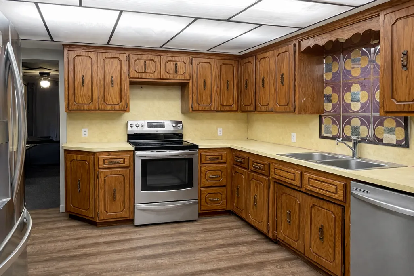
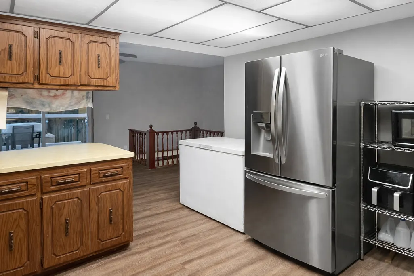
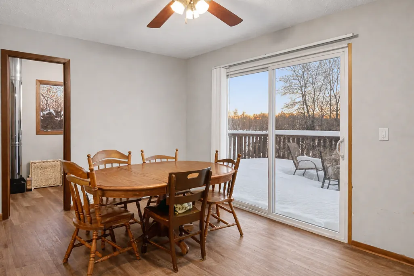
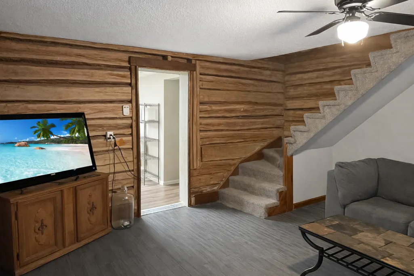
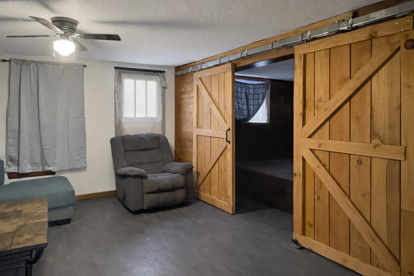
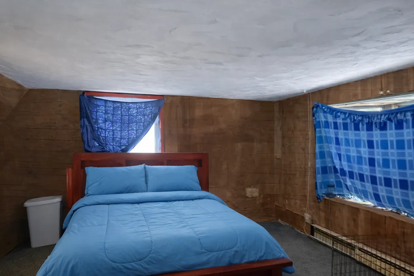
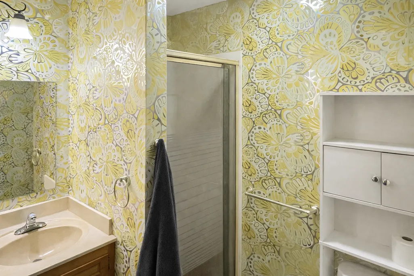
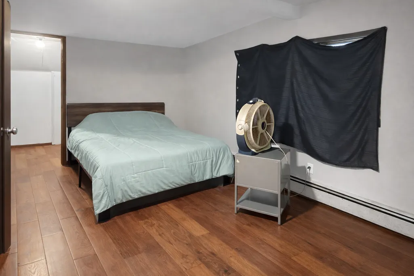
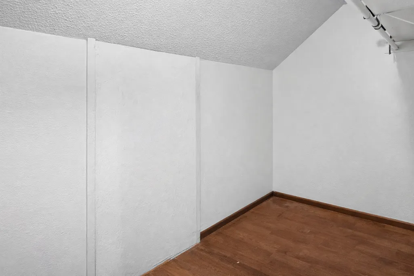
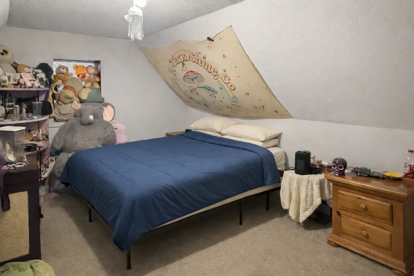
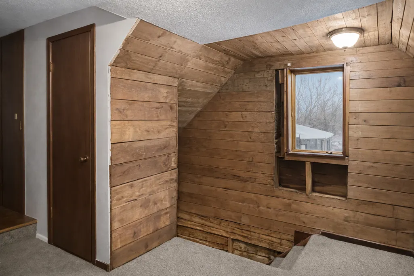
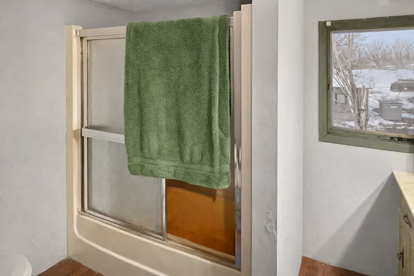
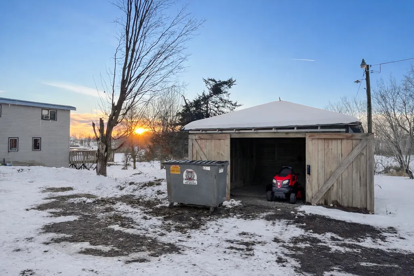
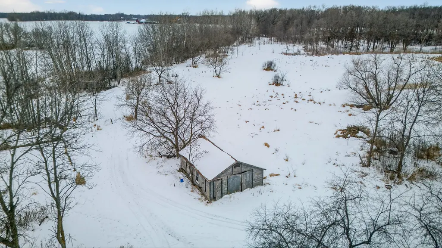
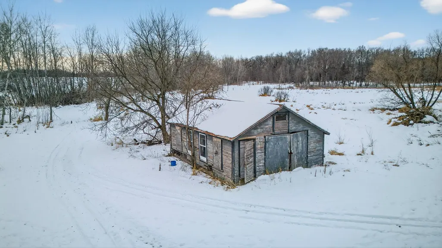
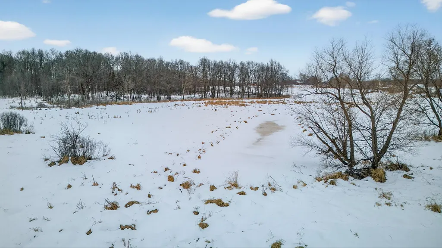
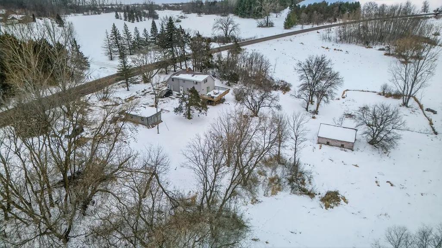
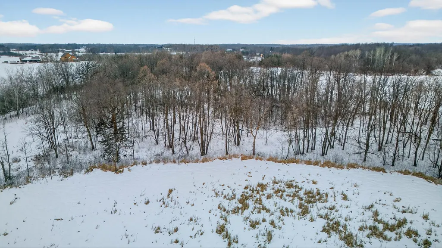
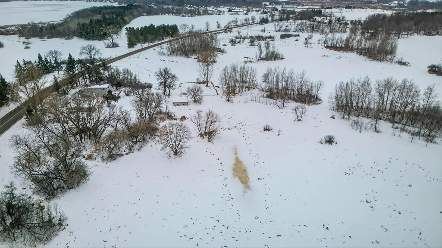
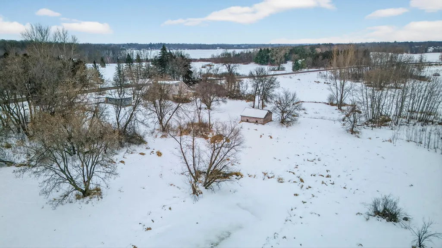
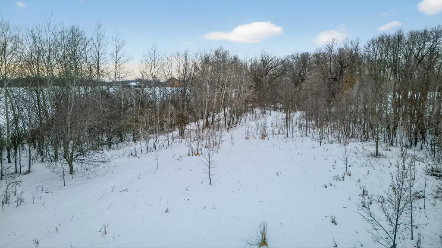
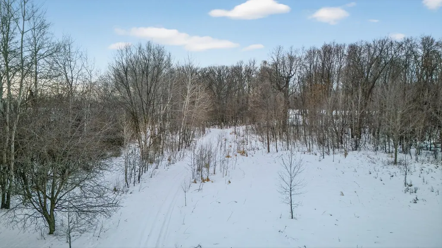
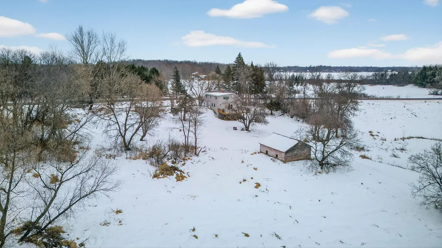
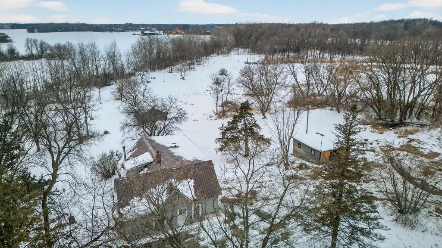
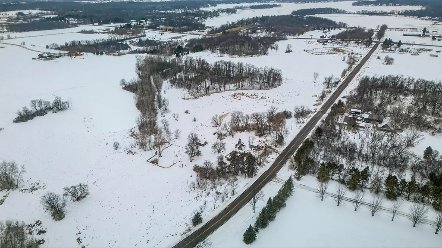
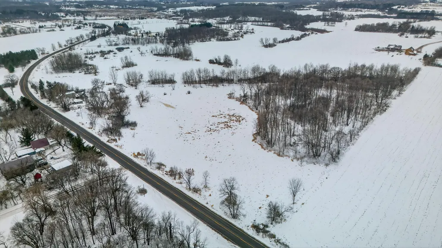
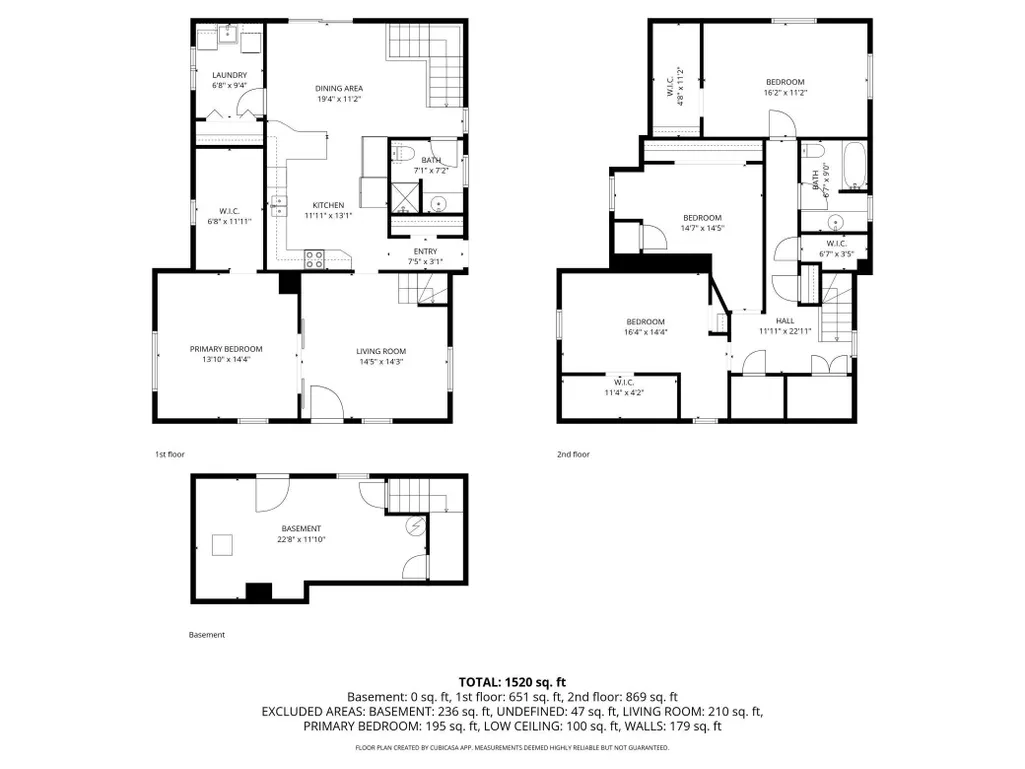
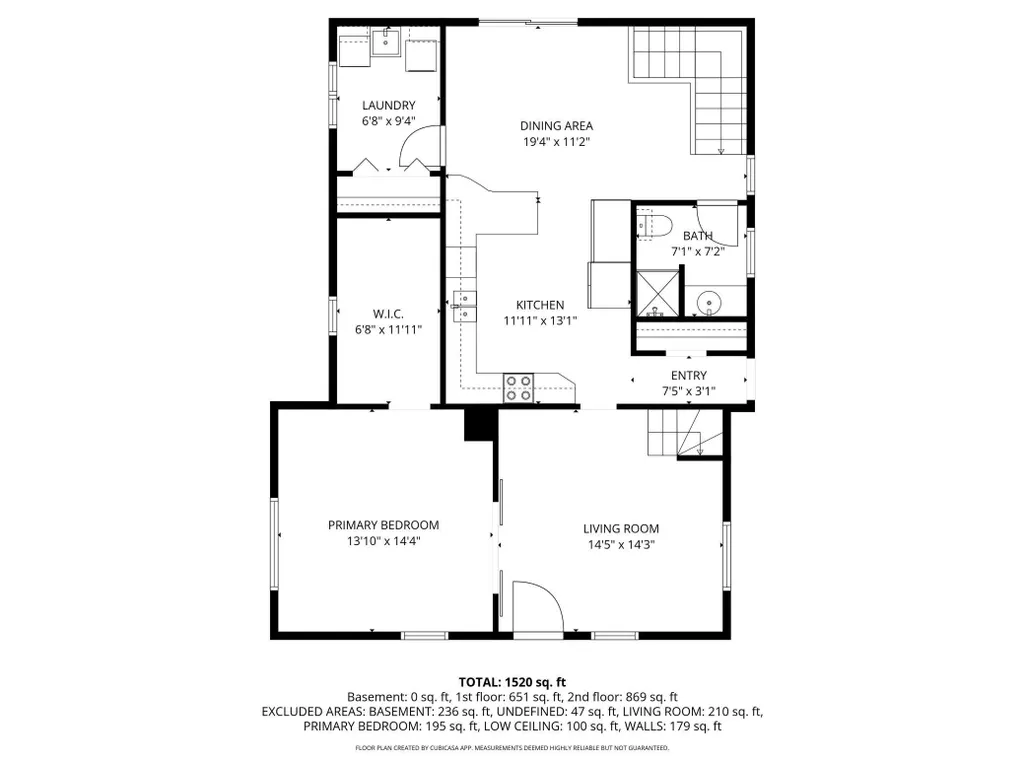
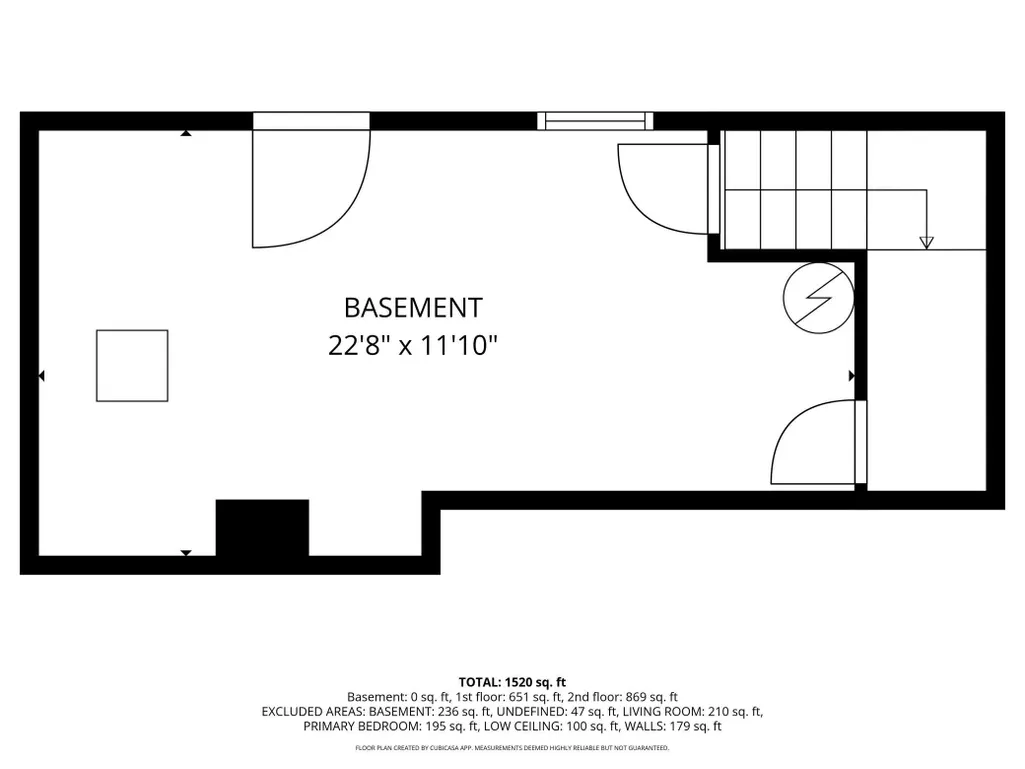
Set on nearly 20 natural and wooded acres in scenic Nessel Township near Goose Lake and Rush Lake, this property offers a rare opportunity for renovation or rebuilding in a private, secluded setting. Trails wind through the woods, and the expanded deck overlooks peaceful wetlands and abundant wildlife. The home features a walkout basement, wood stove with baseboard heat, and a 1976 addition with block basement that added significant square footage. The original front portion showcases turn-of-the-century hand-hewn log cabin beam walls. Recent improvements include a new septic system, siding, and metal roof in 2020. The layout includes a main-floor bedroom with walk-in closet and 3/4 bath, plus three spacious upper-level bedrooms and a full bath. A unique property offering flexibility, land, and long-term potential.
| Price History | |
|---|---|
| 3/28/2026 | Listed $360,000 |
General Features
| Living Area | 2072 |
|---|---|
| Sewer | Private Sewer,Septic System Compliant - Yes |
| Heating | Baseboard,Wood Stove |
| Cooling | Window Unit(s) |
| Roof | Age 8 Years or Less,Metal,Pitched |
| Appliances | Dishwasher,Dryer,Electric Water Heater,Fuel Tank - Owned,Range,Refrigerator,Stainless Steel Appliances,Washer |
| Garage Spaces | 1 |
| Pool Features | None |
| Construction Materials | Block,Post and Beam,Frame |
| Year Built | 1976 |
| Topography | High Ground,Low Land,Sloped,Walkout,Wooded |
| Levels | Two |
| Property Subtype | Single Family |
| Tax Year | 2025 |
| Accessibility | None |
| County | Chisago |
| New Construction | No |
| Property Type | Residential |
| HOA | No |
| Contingency | None |
| Other Structures | Storage Shed |
| Full Baths | 1 |
| Directions | Rush Point Drive to Anchor,S to home,about .4 mi,on right. |
| City | Stanchfield |
| High School District | Rush City |
| Zoning Description | Agriculture,Residential-Single Family |
| Lot Size Units | Acres |
| Property Attached Y/N | No |
| Land Lease Y/N | No |
| Tax Annual Amount | 1919 |
| Additional Parcels Y/N | No |
| Virtual Tour | https://visithome.ai/da72tZXomUVQZkZiDy7gFr?mu=ft&t=1766280435 |
| Standard Status | Active |
| Lender Owned | No |
| Amenities Unit | Deck,Primary Bedroom Walk-In Closet,Main Floor Primary Bedroom,Natural Woodwork,Patio,Washer/Dryer Hookup,Walk-In Closet |
| PostalCity | Stanchfield |
Interior Features
| Basement | Block,Partial,Walkout |
|---|---|
| Basement (Y/N) | Yes |
| Fireplace Y/N | No |
| Above Grade Finished Area | 2072 |
| 3/4 Baths | 1 |
| Laundry Features | Electric Dryer Hookup,Laundry Room,Main Level,Sink,Washer Hookup |
| Total Bedrooms | 4 |
| Total Baths | 2 |
| Bath Desc | Main Floor 3/4 Bath,Upper Level Full Bath |
| Dining Room Description | Breakfast Bar,Informal Dining Room,Kitchen/Dining Room |
| Fuel | Electric,Oil,Wood |
| Garage Dimensions | 16x21 |
| Garage Square Feet | 336 |
Exterior Features
| Parking Features | Detached Garage,Gravel |
|---|---|
| Lot Features | Irregular Lot,Tree Coverage - Medium |
| Water Source | Private,Well |
| Lot Size Area | 20 |
| Building Area Total | 2308 |
| Lot Dimensions | getting |
| Waterfront Y/N | No |
| Foundation Area | 1056 |
| Road Frontage Type | County Road |
| Road Responsibility | Public Maintained Road |
Amenities
- Foreclosure
- Views
- Short Sale
- New Construction
- Adult 55+
- Lease To Own
- No HOA Fees
- Furnished
- Primary On Main
- Air Conditioning
- Seller Finance
- Green
- Fixer Upper
- Horse
- Golf
- Fireplace
- Deck
- Garage
- Basement
- Pool
Property vs Single Family Average in 55080
Price
Taxes
Year Built
Visits
 The data relating to real estate for sale on this web site comes in part from the Broker Reciprocity Program of the Regional Multiple Listing Service of Minnesota, Inc. Real estate listings held by brokerage firms other than NextHome Perrine & Associates Realty are marked with the Broker Reciprocity logo or the Broker Reciprocity thumbnail logo (little black
house) and detailed information about them includes the name of the listing brokers.
The data relating to real estate for sale on this web site comes in part from the Broker Reciprocity Program of the Regional Multiple Listing Service of Minnesota, Inc. Real estate listings held by brokerage firms other than NextHome Perrine & Associates Realty are marked with the Broker Reciprocity logo or the Broker Reciprocity thumbnail logo (little black
house) and detailed information about them includes the name of the listing brokers.
 Lake Superior Area of REALTORS® All information deemed reliable but not guaranteed. All properties are subject to prior sale, change or withdrawal. Neither listing broker(s) or information provider(s) shall be responsible for any typographical errors, misinformation, misprints and shall be held totally harmless. Listing(s) information is provided for consumer's personal, non-commercial use and may not be used for any purpose other than to identify prospective properties consumers may be interested
